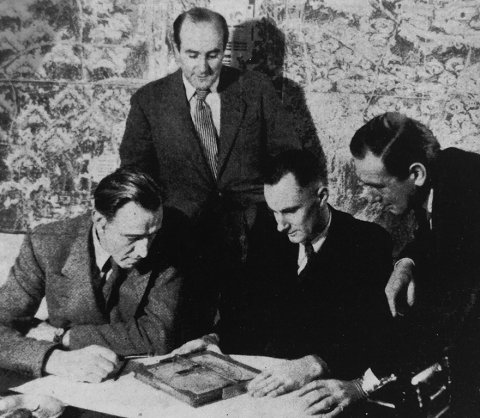
Edric Neel second from right.
EDRIC NEEL: BORN 1914
PREFAB PIONEER
Eric Neel, along with his partners Raglan Squire and Rodney Thomas was a key player in the huge programme of construction of prefab homes in the UK after the Second World War. The programme was initiated by wartime Prime Minister Winston Churchill, and was laid out in the report he commissioned from a committee led by George Burt.
BOOKS FROM AMAZON

LIFE
The following is reproduced, with acknowledgement and thanks, from Architecture Beyond Europe journal. It was published in 2024.
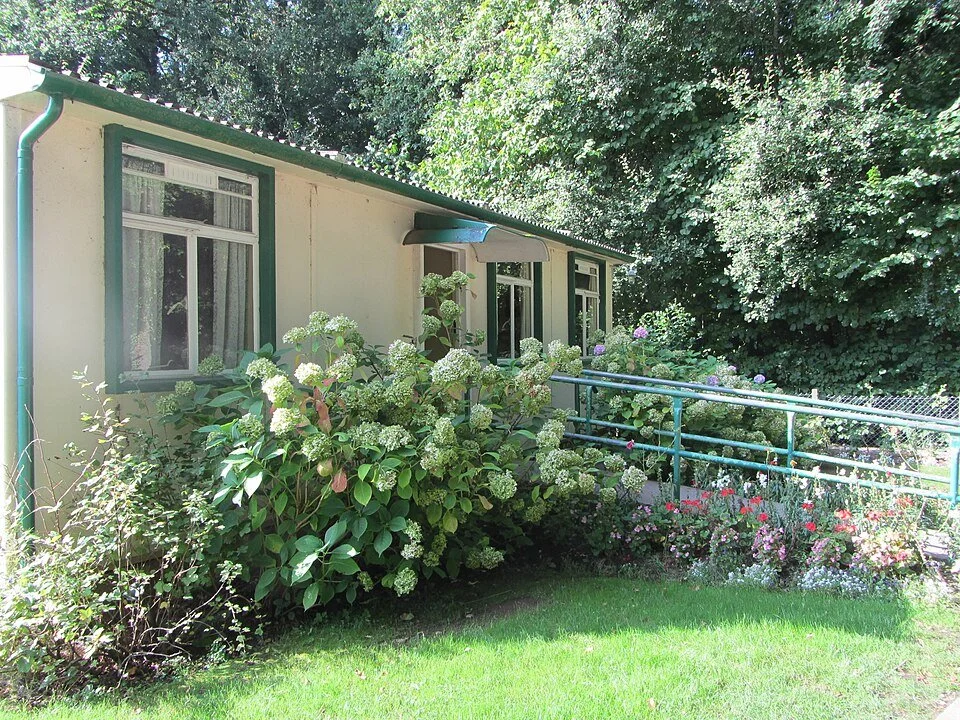
A prefab on permanent display at the St Fagans National Museum of History, as it would have appeared in 1950.
In 1943, in the middle of World War II, the British architects Edric Neel (1914-1952), Raglan Squire (1912-2004), and Rodney Thomas (1902-1996) created Arcon (short for Architectural Consultants). Focused on applying factory mass production systems to the building industry, Arcon engaged in an unusual, yet close, partnership with the civil engineering contracting company Taylor Woodrow. While their first project became one of Britain’s most popular post-war “prefabs,” it is little known that in the years thereafter a similar structural steel system was widely marketed in Britain’s West African colonies, where it became one of the most frequently used prefabricated building designs. Through the support of Taylor Woodrow, which acted as the agent for Arcon’s worldwide implementation, the prefabrication system was utilized in a range of contexts: to build houses for British companies, to build schools and market halls for colonial governments, and, of most interest here, to build factories and warehouses for the United Africa Company (UAC), as part of the industrialization drive that accompanied decolonization in the 1950s.1 The UAC was part of Unilever, and one of the largest conglomerates of trading and manufacturing interests active across “British” West Africa. It entered a partnership with Taylor Woodrow to jointly market the Arcon system, thereby profiting from the erection of its own buildings, and the sale of the Arcon system of construction to colonial and subsequently, post-colonial governments across the region. Today, Arcon structures, often sizeable sheds clad with imported metal sheets or locally available timber, can still be found across Ghana, Nigeria, and Sierra Leone.
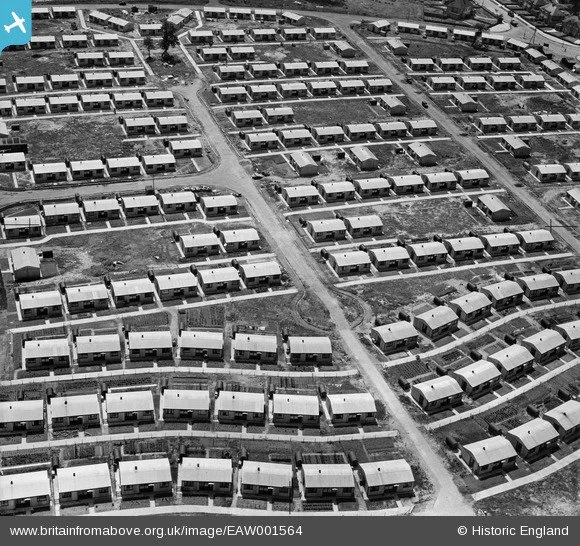
A post-war estate of Arcon prefabs. 39,000 Arcon prefabs were built.
Arcon’s success in the prefabrication market makes it a worthy object of study. That colonized locations were fertile grounds for experimentation with new forms of architectural prefabrication, production, and material circulation during the 1950s and 1960s is a well attested point, but this scholarship has focused on visionary, yet ultimately unsuccessful prototypes, or unimplemented designs.2 Where these largely failed to engage “with the colonial conditions of production and consumption [...] locality and difference,” the Arcon system was by contrast a widely used form of architectural prefabrication, implemented across a wide geographical sweep of late colonial and decolonizing West Africa.
Stripped back to the essentials of post and lintel, the lightweight Arcon system consisted of rolled steel columns with intervals of 30 or 40 ft (11-12 m) on a concrete foundation, which carried a structure of tubular steel beams and lattice trusses.4 This system could be combined with different roof structures depending on the type of building, as shown by the different Arcon models put on display by Taylor Woodrow at the 1953 British Industries Fair in London. The external walls consisted of supporting panels of lightweight cladding made of aluminum, asbestos or “any convenient material,” like local timber.5 In some cases, like the popular “three-pin system,” where the columns were replaced by a three-pin frame of welded steel carrying a roof structure, used for market halls or classrooms, the sides were left open.
One of the system’s main advantages therefore was its adaptability; the size and shape of a structure could be adjusted to a building’s specific needs, and Arcon steel tubes were produced in a range of different “off the peg” sizes to support this.7 Bays or units could be added, but the building systems also had varying span sizes and column spacing, “which could be combined in various additive ways to give some measure of overall flexibility.”8 These structures, a company report stated in 1967, “were very successful and many millions of square feet were built at home and abroad.”9 While the Arcon system’s adaptability allowed the company to flourish, the designs themselves can best be described as what Alex Bremner, Johan Lagae and Mercedes Volait have termed “grey architecture” in the colonial built environment.10 The prefabricated Arcon sheds were not distinctive designs, but they were efficient structures; they supported and enabled a system of colonial resource extraction.11
3Another question that existing scholarship on prefabrication in the colonies has not yet explored is how these buildings were marketed and implemented on a wide scale. The mobilization of the Arcon system, we show, was achieved through collaboration between several private interests, but most particularly the backing of a successful contracting firm, Taylor Woodrow West Africa. Tracing the development of Arcon systems overseas therefore points to an important actor that shaped the late colonial and post-colonial built environment but has been occluded in architectural histories of West Africa: the private-sector construction and engineering contractor. Taylor Woodrow West Africa was a significant presence in the region during the period of decolonization, as were its direct competitors: Arup, Langs, Costains, and so on. Yet the historiographic focus on expatriate architects and public works departments before independence, and on nationalized contractors who dominated the production of the built environment in post-colonial West Africa shortly after independence, has hidden the importance of these private-sector actors.
4The Arcon system, we argue, was successful because it mediated between two sets of constraints in mid-century West Africa: the fraught temporal constraints created by the timetable of looming independence which saw accelerated development pursued across the region, and the material constraints on the production of architecture in the region, including the labor required. Arcon structures offered, as a marketing brochure put it, “the most comprehensive answer to the problem of building on sites where local materials and skilled labor are lacking, transport is difficult, and the climate is tough; where, too, the whole scene of operations may shift, and the building must move with it.”1
For the UAC and other companies, the key benefit of the Arcon system was the limited financial risk it posed. It allowed for rapid kit construction within precarious social and geographical settings: using the Arcon system, a building frame could easily be assembled from a kit of parts arriving on a single shipment, with a crew of only a few skilled laborers. As a result, the building of new warehouses and factories to allow for the extraction of raw materials by the UAC across the region could be planned far ahead. In the context of late colonial West Africa, where, from the late 1940s, legislative changes saw imperial control reconfigured as partnerships between colonial civil servants and nationalist African politicians as a prelude to independence, these rapidly implemented large-scale factory projects were presented as a contribution to the developmentalist agendas of African leaders.14 Reframed as a neutral, technocratic solution to the problems of underdevelopment, Arcon buildings appeared as part of industrialization schemes set in motion by nationalist leaders such as Kwame Nkrumah, instituted in order to ready West African colonies for independence.
5As an architectural product of industry that was itself used to facilitate processes of industrialization, the Arcon system illustrates Tilo Amhoff, Nick Beech and Katie Lloyd Thomas’s formulation that “architecture is not outside industry, but within, or even under it.” Indeed, demonstrating this is a central concern of this article: for although the Arcon system was successfully mobilized to deal with the accelerated development conditions called for by decolonization in West Africa, the Arcon system still relied upon steel manufactured in Britain and created profit for British companies, especially Taylor Woodrow.
One of the reasons prefabricated structures like the Arcon system built by contracting firms have been absent from the historiography of colonial architecture is the lack of documentation or restricted access to business archives, as well as the reliance on government archives. In the case of Arcon, as a result of the consortium’s unique but complex corporate ownership structure, archival evidence is fragmentary and spread thinly across several collections. A small number of Arcon publications, marketing materials, and drawings by Rodney Thomas survive in the RIBA collections in London. Beyond these, this article draws heavily from the partial archive of Taylor Woodrow West Africa (Ltd) and its subsidiaries. The documents have survived in the Unilever archives at Port Sunlight, as part of the UAC collection.
These archives offer a unique view into the sale and marketing of the Arcon system in West Africa. Elements of this collection, such as advertisements of the factories built using the Arcon system, were propaganda materials for the actions of British capital in the region. Other aspects of the collection, such as the private minutes of Taylor Woodrow West Africa directors’ meetings held in London, Accra, Lagos, and Freetown–records which were never intended for public use—offer a more candid picture of the commercial production of the built environment in mid-twentieth century West Africa, complete with the hesitancies, contingencies and challenges of everyday business activity. In this article, we have considered both elements of Arcon’s fragmentary archival evidence with much criticality, reading these sources both with and against the archival grain.
Arcon’s first product, the “Mark IV,” was a small, prefabricated two-bedroom bungalow which contained 2,500 different elements, produced by 145 manufacturers.19 The prototype stood in the gardens of the Tate Gallery (currently Tate Britain) in London in 1944 as part of a display that showcased temporary solutions to Britain’s pressing housing problem. Central to the Mark IV was its lightweight steel framework, consisting of steel columns, beams and tubular steel trusses—a structural system that would come to dominate most of Arcon’s future products. The walls were made of grey corrugated asbestos cement cladding, as was the pitched roof, while plasterboard and hardboard were used for the internal walls and partitions.
Inside, the Mark IV contained a “service unit”; the house’s kitchen, set in the center, shared the service fittings with the bathroom, situated against the kitchen’s rear wall. (fig. 3) Inspired by developments in the United States, such as timber mail-order houses, but also possibly the steel-framed Weir and Atholl houses developed in Britain in the 1920s, Neel, Squire, and Thomas proposed industrializing housing construction.
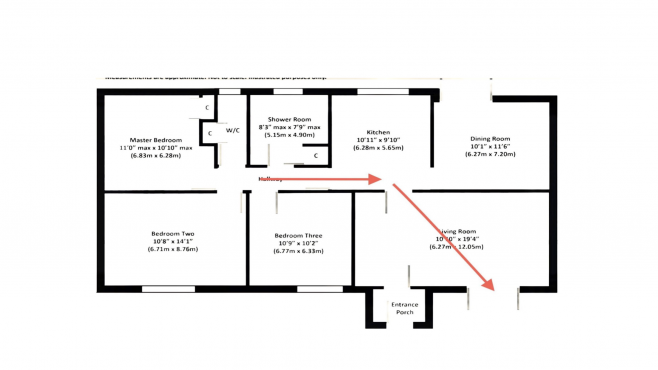
Arcon MkV floor plan 3 bedroom prefab.
In a country where most housing still consisted of brick, Arcon’s Mark IV house offered a novel and fast alternative that significantly reduced work on site and could be built in a matter of hours. Compared to other models on display, such as the timber-framed Uni-Seco developed by the engineering company Selection Engineering and Co, the Mark IV distinguished itself through its design and choice of materials, although the British Iron and Steel Federation (BISF), together with the architect Frederick Gibberd, would also develop a popular steel-framed prefabricated house around the same time.22 One year after the Tate exhibition, the Ministry of Works offered the company a contract of £61 million to manufacture 41,000 dwellings as part of the Temporary Housing Programme. In less than four years, 38,859 Mark IV houses were built across the country, making Arcon’s design one of the most common “prefabs” during the post-war period.
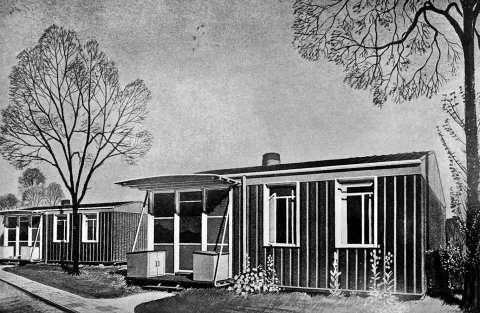
The Mark IV.
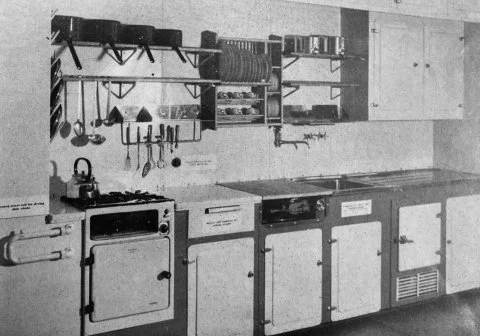
The kitchen side of the Arcon service unit inside the Mark IV.
From the beginning, Arcon’s business model was unusual in Britain. Neel, Squire, and Thomas are an early example of architects who presented themselves as consultants, focusing on the development of buildings, or parts of buildings, and collaborated closely with building trade manufacturers. Neel, who had worked for the modernist architect Wells Coates, and Squire, who studied architecture at Cambridge and completed his exams at the Regent’s Street Polytechnic, were responsible for the research and architectural design. The slightly older Thomas, who had initially trained as an artist but became involved with the avant-garde MARS group in the 1930s, specialized in interior design, while all the manufacturing and distribution aspects were outsourced.25 Although Arcon’s origin story was recounted by Neel, Squire and Thomas as a fascination with an “insuperable” technical problem—the design of a factory-produced house—their primary motivation for the formation of Arcon seems to have been financial.26 Neel was especially gifted in business development and could have businessmen “reaching for their cheque books in twenty minutes to half an hour.”
For the creation of the Mark IV house and several future products, Neel, Squire and Thomas collaborated with a range of industrialists, including Stewarts & Lloyds, a prominent Scottish manufacturer of lightweight steel tubes, Imperial Chemical Industries, the largest British manufacturer of chemicals, Turners Asbestos Cement & Co, a leading producer of asbestos cement, the Austin-Hall-Medway Woodworking Group, United Steel Company, and Williams & Williams, a manufacturing company of building components. In doing so, Arcon brought together “what must have been one of the most powerful groups of industrialists… in the building industry,” one commentator remarked in the early 1950s.
Arcon was formed as an association between these companies, who both relied upon the expertise of Neel, Squire, and Thomas, and provided the necessary materials to produce Arcon systems. Writing in 1947, Neel noted of Arcon’s unusual setup that “the group is not a legal entity,” something that would have been proscribed under the Royal Institute for British Architects’ code of conduct regulating the business arrangements of its members: a strict separation between member architects and building trades was mandated. Nevertheless, Neel noted that Arcon achieved “coherence” through close collaboration between the group’s member organizations.
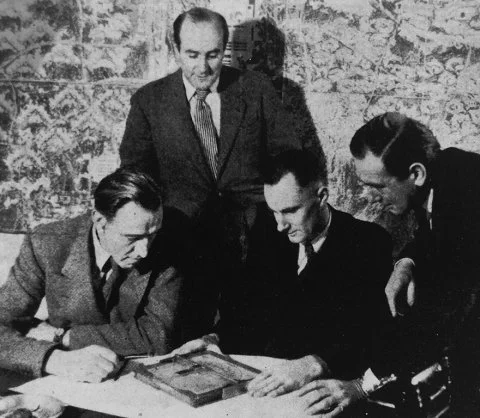
From left to right: Rodney Thomas, Jim Gear, Edric Neel, and Raglan Squire.
Yet the most significant collaboration in the Arcon collective was with the civil engineering and contracting firm Taylor Woodrow, founded by Frank Taylor and his uncle Jack Woodrow in the 1930s. It is not known how they came into contact, although the official Taylor Woodrow company history suggests that the approach came from Neel, who “persuaded [Taylor Woodrow] to put up money for research into new kinds of structures which would be adaptable and quick to assemble.”
Taylor Woodrow had its first success in speculative house building, through the development of many of the suburban developments that doubled London’s surface area in the 1930s. Contracts to build harbors and airstrips for the British war effort saw the company’s expansion in the 1940s, and in the immediate post-war period it sought to continue this expansion internationally by securing contracts for infrastructural developments throughout the British empire. This model of expansion was not unusual among British contractors.
It was Taylor Woodrow that would come to act as the agent and coordinator for Arcon’s global implementation in the decades following World War II.33 Clients in the British colonies could order an Arcon building or building component directly from Taylor Woodrow Building Exports. The building’s construction would then be contracted to a local Taylor Woodrow subsidiary; in other cases, a local Taylor Woodrow subsidiary might specify an Arcon structure as part of a larger contract. In this way, Arcon’s identity gradually shifted—especially after Neel’s untimely death in 1952 and Squire’s departure from the company in the same year.34 From the 1950s onwards, Arcon became less of an avant-garde collective and more of a corporate “manufacture, design, and build” product mobilized by an international contractor through a proprietary distribution arrangement. Over time, the company’s name also began to blur with the product; property ledgers of clients simply listed “an Arcon,” signifying a tubular steel structure.35 Arcon was thus, at different times, a collective, a process of construction, and a finished building.
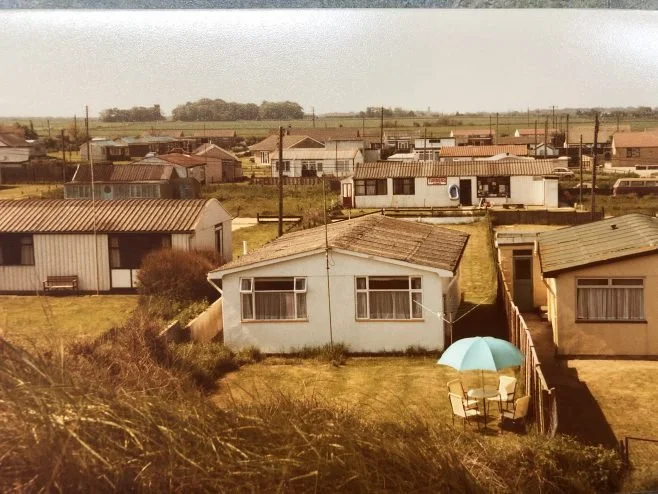
An estate of Arcon prefabs.
A prefab childhood

The folllowing article was written by archiect Sam Webb (above) and is reproduced with acknowledgement and thanks from the Prefab Museum website at www.prefabmuseum.uk.
When I woke up on 6th June 1944 it didn’t seem like a special day. There was no radio in those days with a continuous stream of unfolding news and you couldn’t see the sky from our kitchen window. Switching the radio on was a special event. It was normally rationed for important events like the 9 o’clock news and ITMA. But then everything was rationed, even listening to the radio, in case the Eveready All Dry Battery No 3 wore out. At 14/9 (73p) they didn’t exactly come cheap when they cost half a working man’s wages for a week. To make the battery last longer we would pop it into the kitchen range oven to warm it up.
It was when I stepped out of the front door of our shop into the Market Place, East Finchley in north London to go to school that morning, that I realised everything was different. People were just standing, not moving. They were staring up into the sky at the hundreds of planes over London. Each one had three white stripes round the wings and the fuselage. I’d never seen that before. It would become yet another thing to put in my drawings. At school, our teacher said, “Remember today, children. It is the most important day in all our lives. Today is D-Day. The allies have landed in Normandy”. A few days later, she pinned a map of Europe on the wall with two lines of pins. A blue line in the west and a red line in the east.
Every Friday afternoon, a chosen girl and boy from the class would move the lines of pins closer. One day, nearly a year later, they met at a shattered bridge across the Elbe. Each line represented the Allies to the west, and the Russians to the east. As the pins moved closer we learned the name of yet another European capital city. Then we saw grainy newsreels at the cinema of smiling Russians dancing with GIs. Some of the grinning Russian soldiers were women, and they had Tommy guns. We little boys were impressed with that.
A week after D-Day came the first V1, known as the Doodlebug. They sounded like a badly tuned, backfiring motorbike. Carrying a ton of explosive, the damage the V1 caused was enormous. Up to D-Day, a total of 126,00 houses had been completely destroyed by bombing. There were another million damaged. With a system of patching and basic repairs, and that included the house and shop we lived in, there were still 150,000 still derelict and empty by 1944.
If Churchill knew the Nazis had secret weapons, the general public had no idea what was to come. In March 1944 Parliament had a debate on the chronic housing shortage and the need for more houses after the war. Stung by the criticism, Churchill broadcast his answer a week later. He announced a 12-year plan for the building industry when peace came, guarantying full employment. Then he gave the first details of the Ministry of Works scheme for, ‘Emergency Factory Made Houses,’ or EFMs, promising 500,000 immediately after the war.
“The whole business,” he said in the first of many broadcasts, “is to be treated as a military evolution handled by the government with private industry harnessed in its service. ….. As much thought will be put into the prefabricated housing programme as went into the invasion of Africa”. (Pawley p78-79)
With those statements, Churchill launched the Emergency Factory Made prefab programme. Churchill knew, from first hand experience the dangers posed by not having enough houses when peace came. He’d been a minister in Lloyd George’s government in 1918 at the time of the Homes fit for Heroes Election. He, above all, realised that millions of demobbed servicemen and women would not readily go back to the privations and hardships of the 1930s, but they could be controlled by promises. Even if some politicians knew the promises would not be kept, it would be too late when the returning servicemen found out. But by then, they would have laid down their arms and, hopefully, someone else would be in power.
When the war ended, what better solution could be found than to turn over the skilled workers in aircraft factories to producing factory made housing? As the argument went, “If it could be done in the war why couldn’t it be done in peace time?” Also that way, the massive and inevitable unemployment, when service men and women were demobbed, would be avoided. It seemed a win-win situation, but no one had factored in the entrenched attitudes of the British building industry and their allies in the press, like Max Aitkin the first Lord Beaverbrook, owner of the Daily Express, and Harold Harmsworth the first Lord Rothermere and owner of the Daily Mail. This came to a head in 1945 when Churchill lost the election. Then they turned on council housing and prefabs with fury. Costs rose as America asked for its loans to be repaid. Some MPs asked why council tenants should have an indoor bath when they would only keep coal in it. But that was all in the future in 1944.
The needs of the war, both financial and physical, had forced on the coalition government the need for centralised planning, backed, where this could be provided by research. It was no longer good enough for governments to make things up as they went along. The stakes were far too high. The Burt Committee formed in 1942 reported, in 1943, on pre-war prefabrication of housing. Following this the Ministry of Works and Planning and the Ministry of Aircraft Production, produced the Portal House, named after the Minister of Works, in March 1944, closely followed by the AIROH house. That was made of aluminium alloy, with an aircraft factory producing one every 12 minutes.
The Portal House provided the blueprint in terms of cost and size. It had a floor area of 616 square feet (57.25 square metres) and a cost of £600. It was criticised over the amount of steel used in its construction.
A young, thirty-year-old architect, working in the office of Donald Gibson, then city architect rebuilding Coventry, wrote to Portal and said he had an idea for a house. Portal wrote back to George Edric Neel, asking if he could do it with less steel. Satisfied with his answers, Portal gave him the go ahead. Together with Raglan Squire and Rodney Thomas, Neel moved to London, opened an office and formed ARCON. They produced the ARCON Mark V prefab. Ove Arup designed the steel frame. Taylor Woodrow were brought in with their knowledge of construction and the building industry. They were one of the firms fabricating the giant and secret concrete sections of the Mulberry Harbours for D-Day all over the south of England.
Churchill gave the go ahead for the unveiling of these prefabs, so people could see what was being done in their name. Some were built in the bombed-out basement of John Lewis in Oxford Street. The grounds of the Tate Gallery at Millbank were chosen as the site for a major exhibition and the erection of a growing series of prototypes. As a soon to be seven year old schoolboy,
I was taken by my father to the exhibition. It came just in time for Churchill and the long-suffering public. Exactly one week after the D-Day landings, the first V1 fell on London in the early hours of 13th June. The random target was a railway bridge at Grove Road, Bethnal Green. It caused massive damage. Within a week 756 people were killed and 2,697 injured. Because they exploded on impact the explosion stripped roofs, blew out the windows and walls of houses and buildings many yards from the point of impact. “In one London suburb during August 1944 as many as 20,000 houses a day were being damaged and by October 23,000 more houses had been completely destroyed and 1.1 million damaged. By the end of the war 200,000 houses had been wiped out, 250,000 so badly hit they were evacuated, and over three million listed with the War Damage Commission as having sustained injury of some kind.” (Pawley p74)
Our house, part of a general stores and off licence belonging to Courage’s Brewery, was no exception. In November 1940, the night after Goering and Hitler set out to destroy Coventry, a one-ton landmine fell on Chapel Street in the High Road, East Finchley, and laid waste a vast area. All the windows of our house and shop were blown in. Every ceiling was brought down. In the shop itself the damage was spectacular. One of my mother’s brothers, who was in the navy, had fixed square strips of wood in front of shelves full of bottles of beer and jars of sweets, to hold them in place and stop them falling off in a bomb blast. He had not got round to the shelves on the other side of the shop. These had jars of jam and tins of beans. In the pressure wave of the massive explosion these were sucked horizontally across the shop. They smashed into the bottles of beer and jars of sweets on the other side. Our cat was covered in broken glass and jam.
My mother just sat down and cried. My dad, who was granted compassionate leave from the Rifle Brigade, stuck little bits of translucent plastic pretend glass in our windows, which we got from the local food office. You couldn’t see through the handful of clear ones, and there were a lot of black pieces that blanked out the light. My mother sent us both back to see the jobsworth who had grudgingly issued them to us, to tell him it was for a food shop. Her will prevailed. At least we had some light through until we got new glass.
Our house and shop, which was quite Dickensian behind the picturesque façade, boasted gas lighting, one solitary inside cold tap, a Belfast sink, a gas stove, an outside loo, a pump in the yard just in case the water supply to the tap froze, and a tin bath hanging on a nail on a wall in the yard. We kept chickens in the yard. Each Easter we would buy 24 fluffy day-old chicks at Barnet Fair. We ate those that survived and grew to maturity and stopped laying.
During one air raid a piece of shrapnel went through the bottom of the bath. This meant until we moved, just after the Coronation in 1953 into a house and shop in Kingsbury, always having to melt a candle to waterproof the hole to stop the kitchen being flooded. Our new house with its electric lights, power points, a bathroom and an indoor toilet, was an Aladdin ’s Cave of untold luxury.
As a six year old schoolboy in 1944, stepping into an ARCON Mark V prefab was like stepping into a future I could only dream of. Here was a house so beautifully designed, it had everything. There was the luxury of a fitted kitchen. Today we take all that for granted. Then you only saw such luxury in Hollywood movies. There was a fridge in the kitchen that made it like Hamleys’ Toyshop. Ice creams were in short supply in the war and my dad said you could keep them in the ice-box. If it could inspire such enthusiasm in a nearly seven year old child, imagine the impact it had on grown ups, especially women like my mother and her sisters.
It was all so clean and bright. This house was warm. Ours was so cold that in winter you didn’t want to put your feet down the bottom of the bed unless you had a warmed up brick wrapped in a towel. There were huge queues to enter each house. People just waited patiently in line. The war had trained them for that, queuing for buses, queuing for trains, or coal, or food. We stood in line for everything.
One day, after VE Day my Dad took me to see a U Boat which had been towed up the Thames and moored on the South Bank near St Thomas’ Hospital. There was a high wooden fence that I couldn’t see over. The long queue stretched across Westminster Bridge. We went through a wicket gate down a gang plank and up a ladder on the side of the conning tower. The U boat was small, black with white lettering on the conning tower. We climbed up and entered a hatch. Inside it was very small, cramped and smelly, with wiffs of oil, damp and feet. It was like the inside of a Northern Line Tube train, but smaller. Everything was green, lots of pipes and bunks which let down one above the other from each side. These were covered with green leather. We saw lots of bulkheads to shut sections off, engines and torpedo tubes. Then we looked up the periscope.
Later walking along Oxford Street with my dad, we saw the end of a very long queue. I was told to stand at the end to keep a place while he went to the front to find out why people were queuing. That’s how it worked in a world full of shortages. He came back smiling. Eventually we reached the front and I found myself in front of Woolworths. Three couples were let in at a time and we filed downstairs where there were huge fridge freezers. A man reached in and gave my dad a newspaper wrapped parcel. He gave it to me on the tube. It was cold and as I sat holding the package I saw people sitting opposite looking at my hands in horror. I looked down and saw there was something red running down between my fingers. I licked it. It tasted nice. We had bought a pack of Libby’s American frozen strawberries, the first I had ever seen.
As the war came to an end prefabs, and the ones I saw in north London were mostly ARCON Mark V ones, sprang up on every available spare piece of land. People obviously loved them. They cultivated their gardens and allotments and kept chickens to become almost self-sufficient in food. It was like the “Good Life”, only 30 years before anyone thought of writing a TV series about it. In the 1960s I read “Walden” by Henry Thoreau. Written between 1845-47, it begins, “When I wrote the following pages ……. I lived alone, in the woods, a mile from any neighbour, in a house which I had built myself, on the shore of Walden Pond, in Concord, Massachusetts……” Thoreau’s masterpiece shows how owning one’s own home, and in his case building it, or at least having a secure home, can banish worries, especially those of the landlord’s footstep on the stair as he comes with your eviction notice. Prefabs took that worry away.
That was the joy ordinary people found in those post war prefabs. They embraced them to live happy lives in comfort after the unemployment and squalor of the 1930s and the horror and terror of the 1940s.
The trouble was we thought post 1945 and when I left school nine years later to go off and study architecture, that those times which got better, just like the song said, would never end. But they did in 1979, when everything was put into reverse. We got the neo-cons and “Right to Buy” and now we have Grenfell Tower and the enormous unfolding scandal surrounding it. Why does it take the deaths of so many innocent people, as happened between 1939-45 and now over 70 years later with Grenfell Tower, before politicians change their minds?
Text