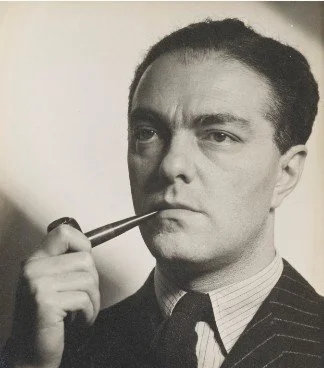
ERNO GOLDFINGER: BORN 1902
TRELLICK TOWER
Erno Goldfinger left his stamp on London with his pre-war home in Willow Road, now owned by the Natonal Trust and open to the public, and two remarkable blocks of flats at Balfron Tower and Trellick Tower. All three buildings are now listed by English Heritage.
The house in Willow Road is open to the public, and is well worth a visit, not just because of its engaging design, but also because its furniture and paintings have been retained, so the house has the feeling that Goldfingeer just stepped out of it. Its modest domestic scale is in striking contrast to his later massive and monumental blocks of flats.
BOOKS FROM AMAZON

LIFE
The following is extracted, with acknowledgement and thanks, from the Ben Uri Research Unit website at www.buru.org.uk.
Architect Ernő Goldfinger was born in 1902 into a prosperous Jewish family in Budapest, Austria-Hungary (now Hungary). As the family business was in forestry, he spent much of his childhood in Transylvania. From 1912 Goldfinger was educated in Budapest and then Vienna, following his family's relocation. His fascination with architecture stemmed from reading Hermann Muthesius's Das englische Haus (1908).
In 1921, after the collapse of the Austro-Hungarian Empire, Goldfinger moved to Paris, enrolling at the École des Beaux-Arts in 1923, associating with modernist architects, including Le Corbusier and Auguste Perret, and surrealists, Man Ray and Max Ernst. He also publicly declared his communist sympathies, which influenced his emerging architectural style. After graduation Goldfinger went into business with fellow student, Hungarian architect André Sive (né András Szivessy) from 1924–29, specialising in furniture and interior design; following the partnership split Goldfinger established his own practice. Visiting the 1925 Paris Exhibition, he declared that modern architecture was 'not bound to false traditions [….] the heirs of the Gothic Renaissance and Empire styles are the steel structures, the ferro-concrete and glass palaces'.
In the early 1930s Goldfinger met and married Ursula Blackwell, the Crosse & Blackwell heiress. With his English wife, Goldfinger immigrated to London in 1934, moving to Highpoint 1 (the first of two new residential blocks in Highgate, designed by émigré architect, Berthold Lubetkin (whom Goldfinger had known in Paris). The Goldfingers swiftly became part of the nearby 'Lawn Road Flats' social circle, centred around influential designer Jack Prichard and his wife. Goldfinger was invited to join the Modern Architectural Research (MARS) Group (later becoming Honorary Editor of its bulletins), whose wide-ranging and progressive membership included Mary and Paul Abbatt.
Goldfinger subsequently began to design products, logos, exhibitions and catalogues for the Abbatts' toy business, and adapted their workshop, off Tottenham Court Road, into a light and airy modernist space. Before the Second World War, due to a lack of building contracts, Goldfinger worked with French artist Robert Delaunay, designing interior fittings, exhibition stands, graphics and film sets.
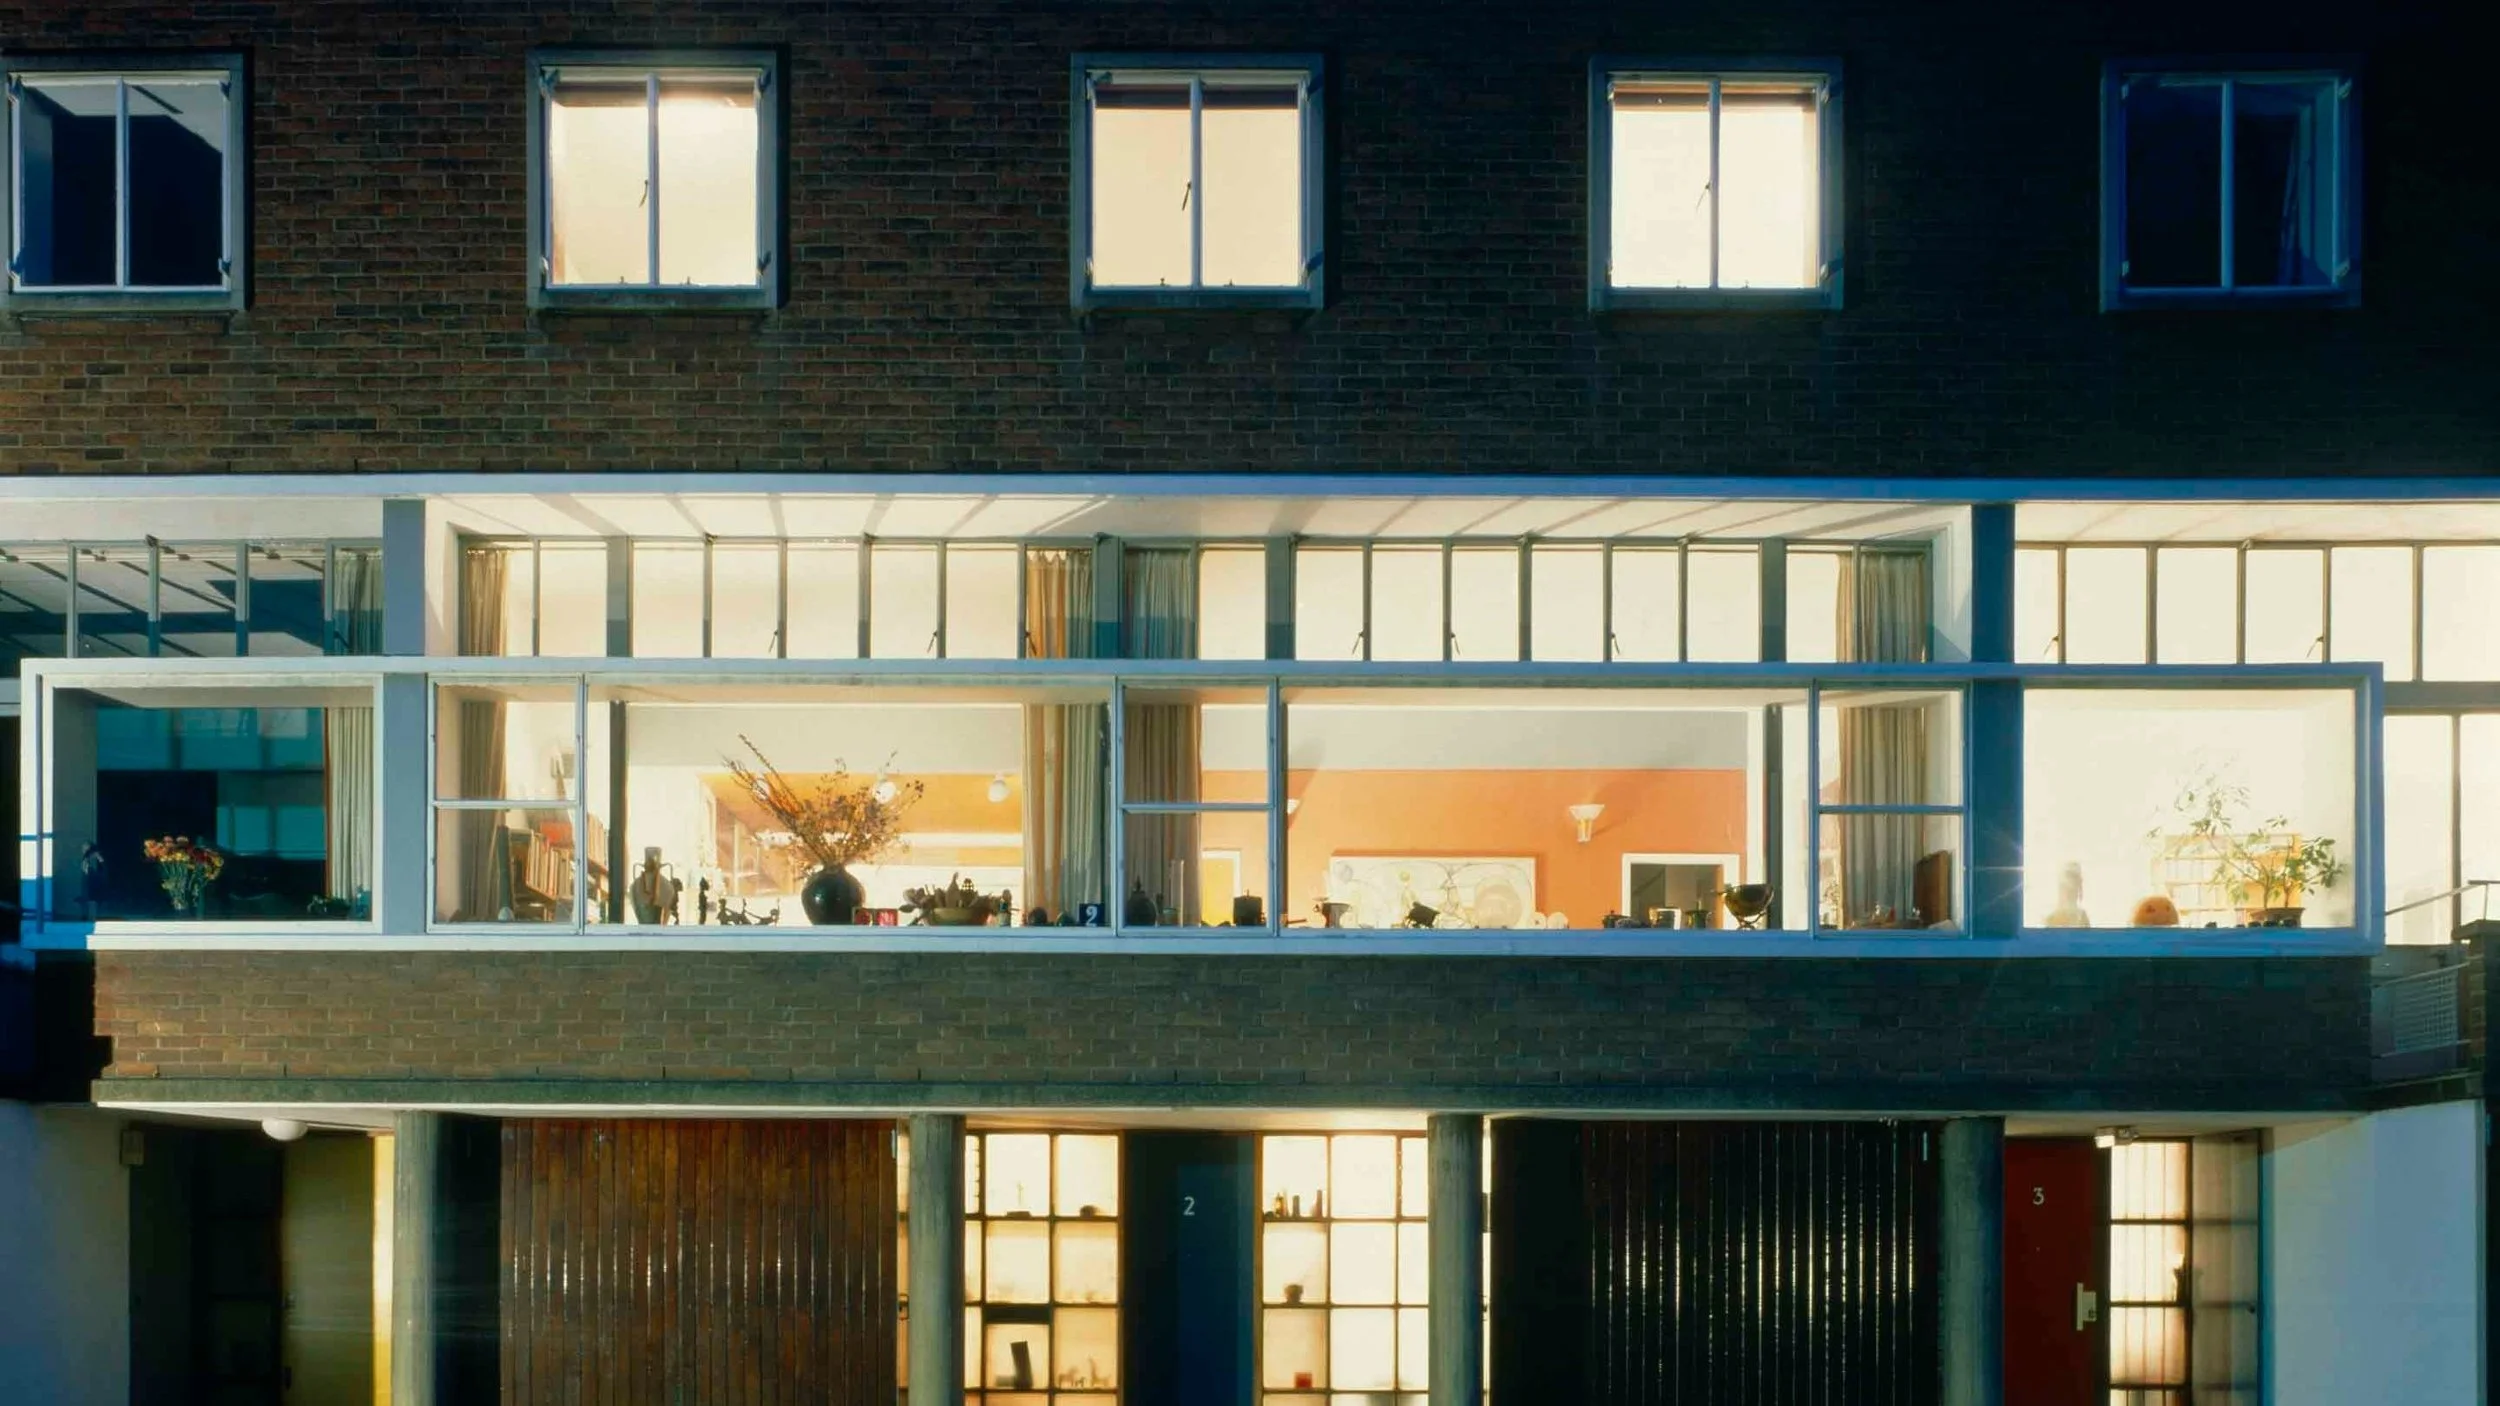
2 Willow Road exterior. Now owned by the National Trust and open to the public.
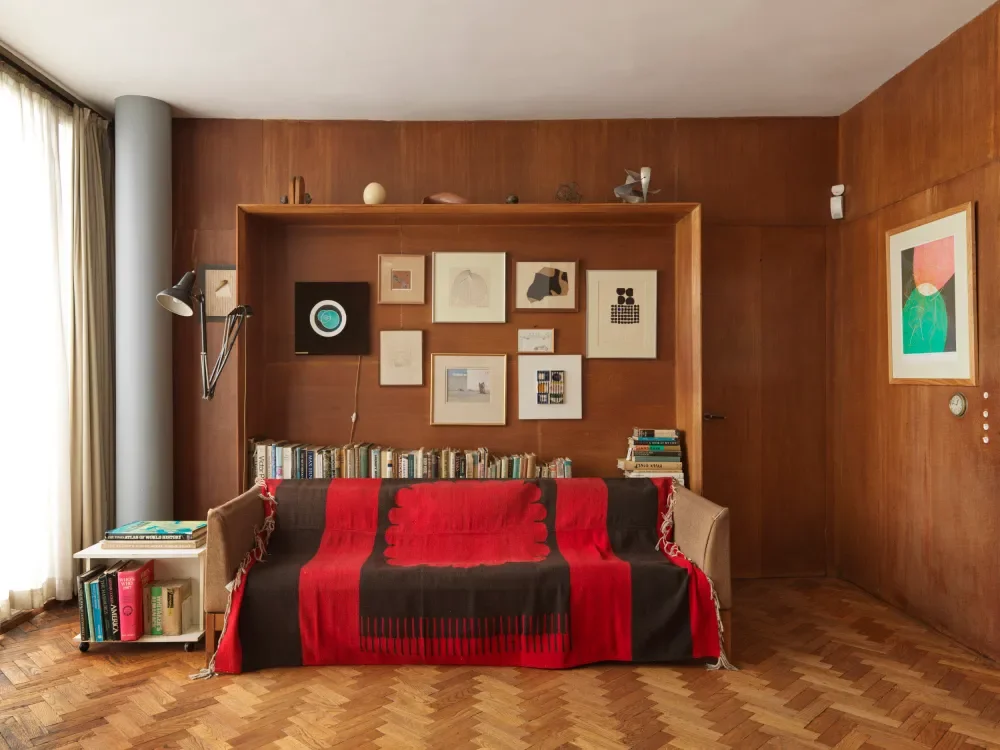
Willow Road interior
Goldfinger’s first building in England was 2 Willow Road, part of a terrace of three houses in Hampstead, completed in 1939. This became the Goldfinger family residence, but was also used to host exhibitions including the Aid to Russia fundraiser in 1942. Goldfinger was acquainted with many influential locals in Hampstead, including sculptor Henry Moore and biologist Julian Huxley. However, known to be stern and rather humourless, author Ian Fleming based James Bond's famous nemesis (Auric Goldfinger) on his Hungarian neighbour; Goldfinger was so outraged by this caricature that he threatened to sue when the book was published in 1952.
From 1941–42 Goldfinger wrote for Architectural Review and in 1945 published The County of London Plan. In 1947 he was commissioned to design new offices for the Daily Worker newspaper and headquarters for the Communist Party of Great Britain; both buildings have since been demolished. Social housing was also a significant concern in Goldfinger's practice, beginning In the mid-1950s with modest projects, such as 10 Regent's Park Road, a co-operative housing project, which characteristically utilised reinforced concrete. Residents included émigré textile designer, Elisabeth Tomalin (a former employee of Goldfinger) and her husband, left-wing writer, Miles Tomalin; each occupied a separate flat on a different floor.
In the early 1960s Goldfinger designed Alexander Fleming House, a multi-storey office complex in Walworth, south London; this was eventually extended to create a group of residential buildings, renamed Metro Central Heights. In the wake of extensive wartime bomb damage, Goldfinger was convinced that the answer to London's critical shortage of public housing lay in vast modernist tower blocks. From 1965–67 he designed the brutalist 27-storey Balfron Tower in Poplar, east London, for the Greater London Council (GLC), comprising 146 flats. Goldfinger and Ursula moved into Balfron Tower for two months, hosting parties so that residents could freely share their thoughts on the flats. Goldfinger used this feedback when designing Trellick Tower in west London, which was 98 metres tall and built between 1966–72; however, it received poor reviews after completion.
Goldfinger retired in 1977 and died on 15 November 1987 in his Hampstead home. Through his bequest, 2 Willow Road has been managed by the National Trust since 1995 and is open to the public, often hosting exhibitions and events. English Heritage granted Trellick Tower Grade II listed status in 1998, while Metro Central Heights achieved the same in 2013.
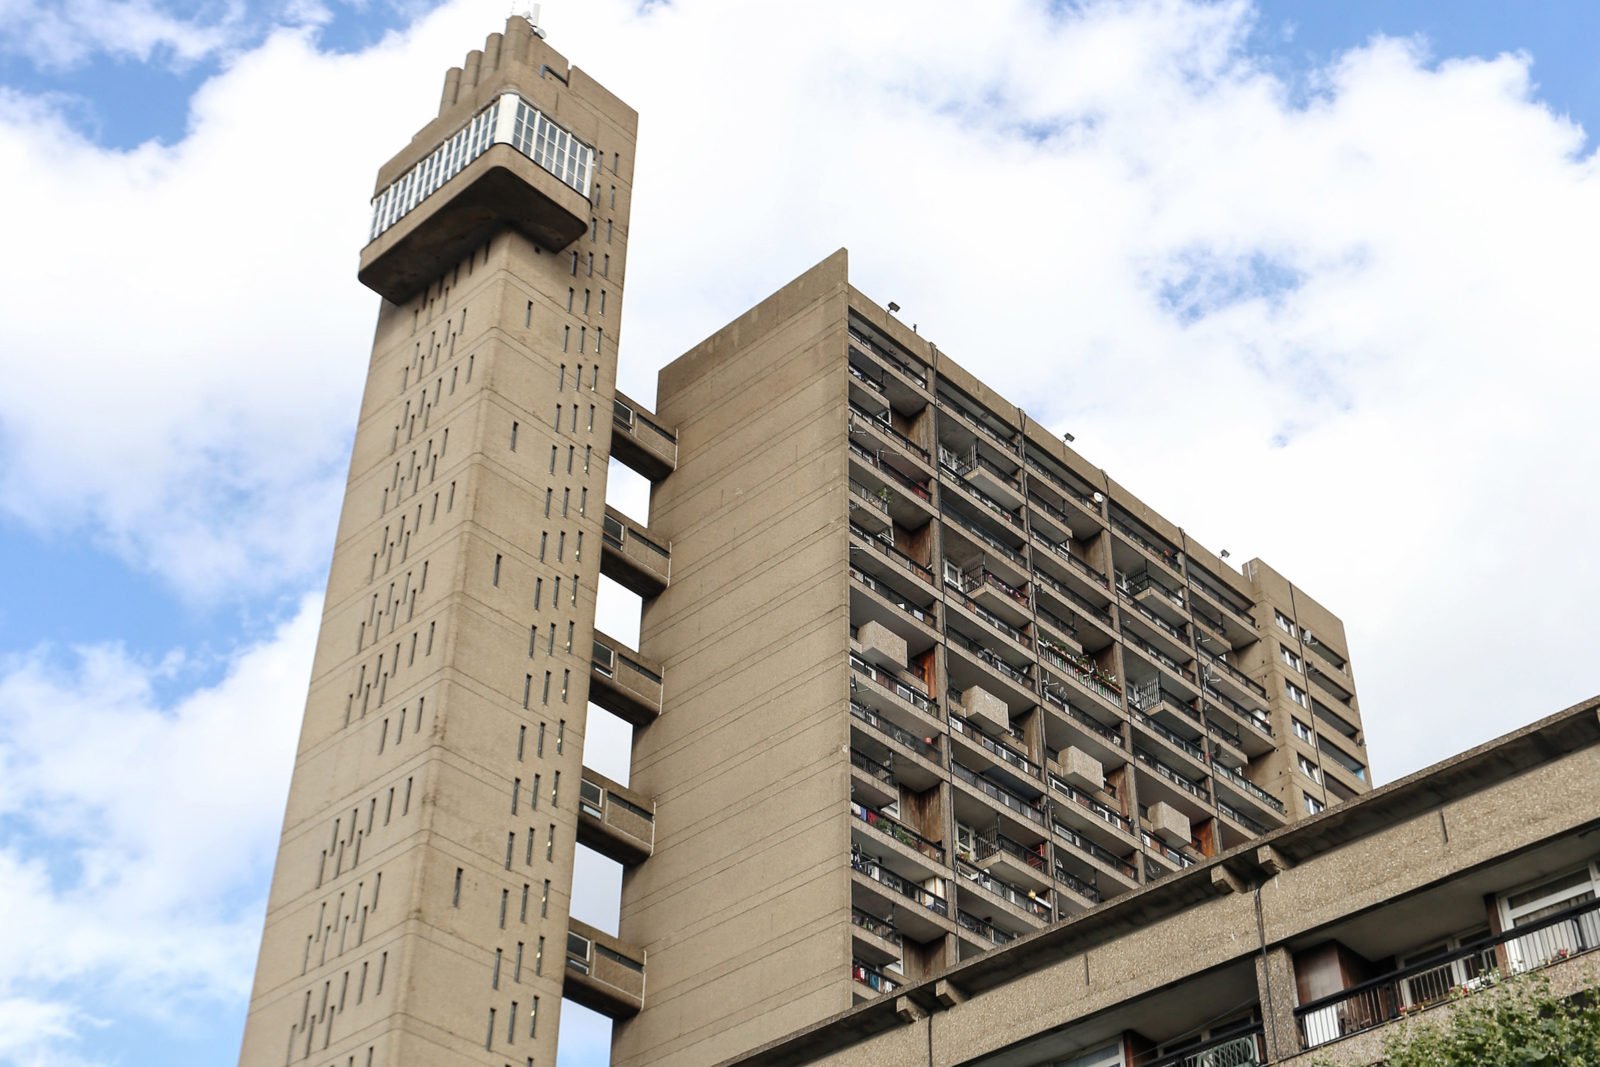
Trellick Tower.
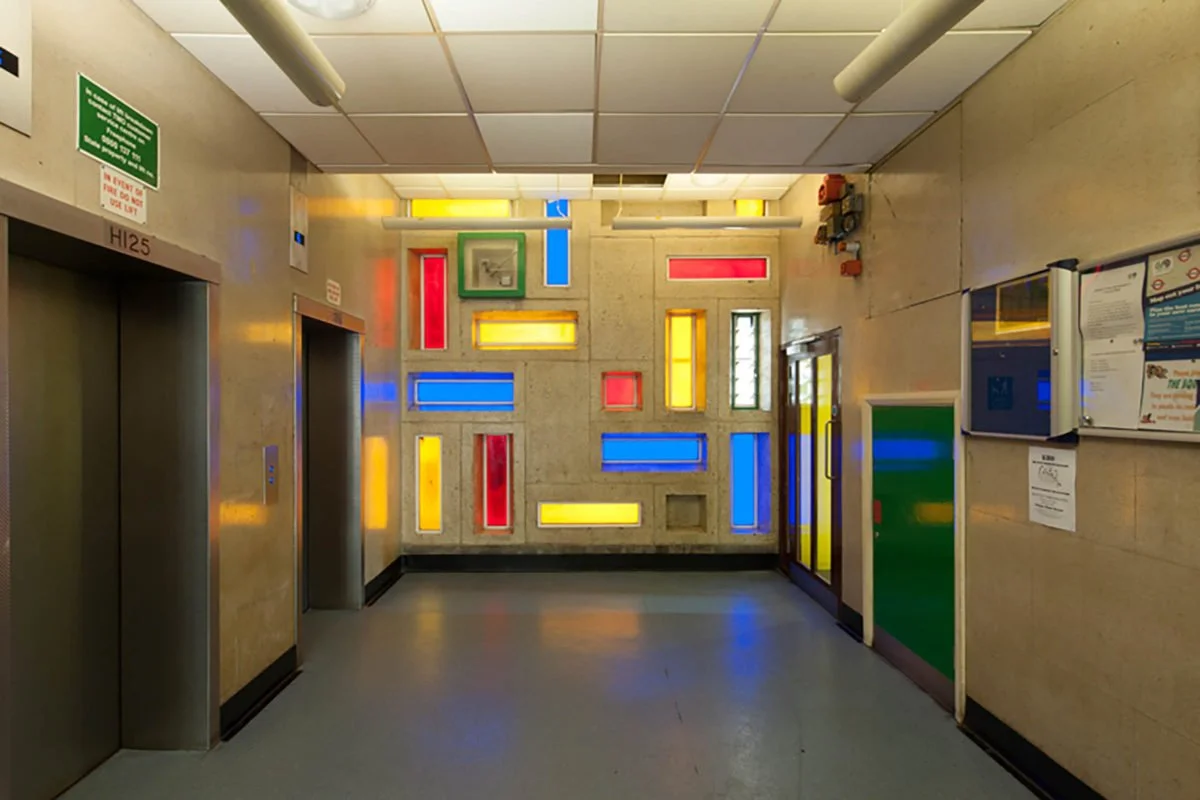
Trellick Tower entrance lobby.