DAVID MARKS & JULIA BARFIELD
AMAZING STRUCTURES
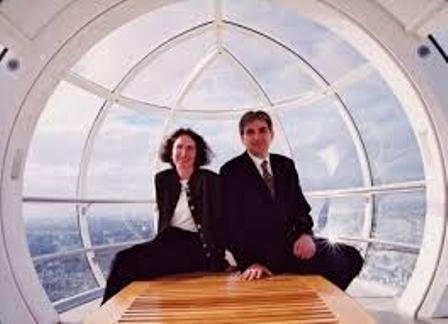
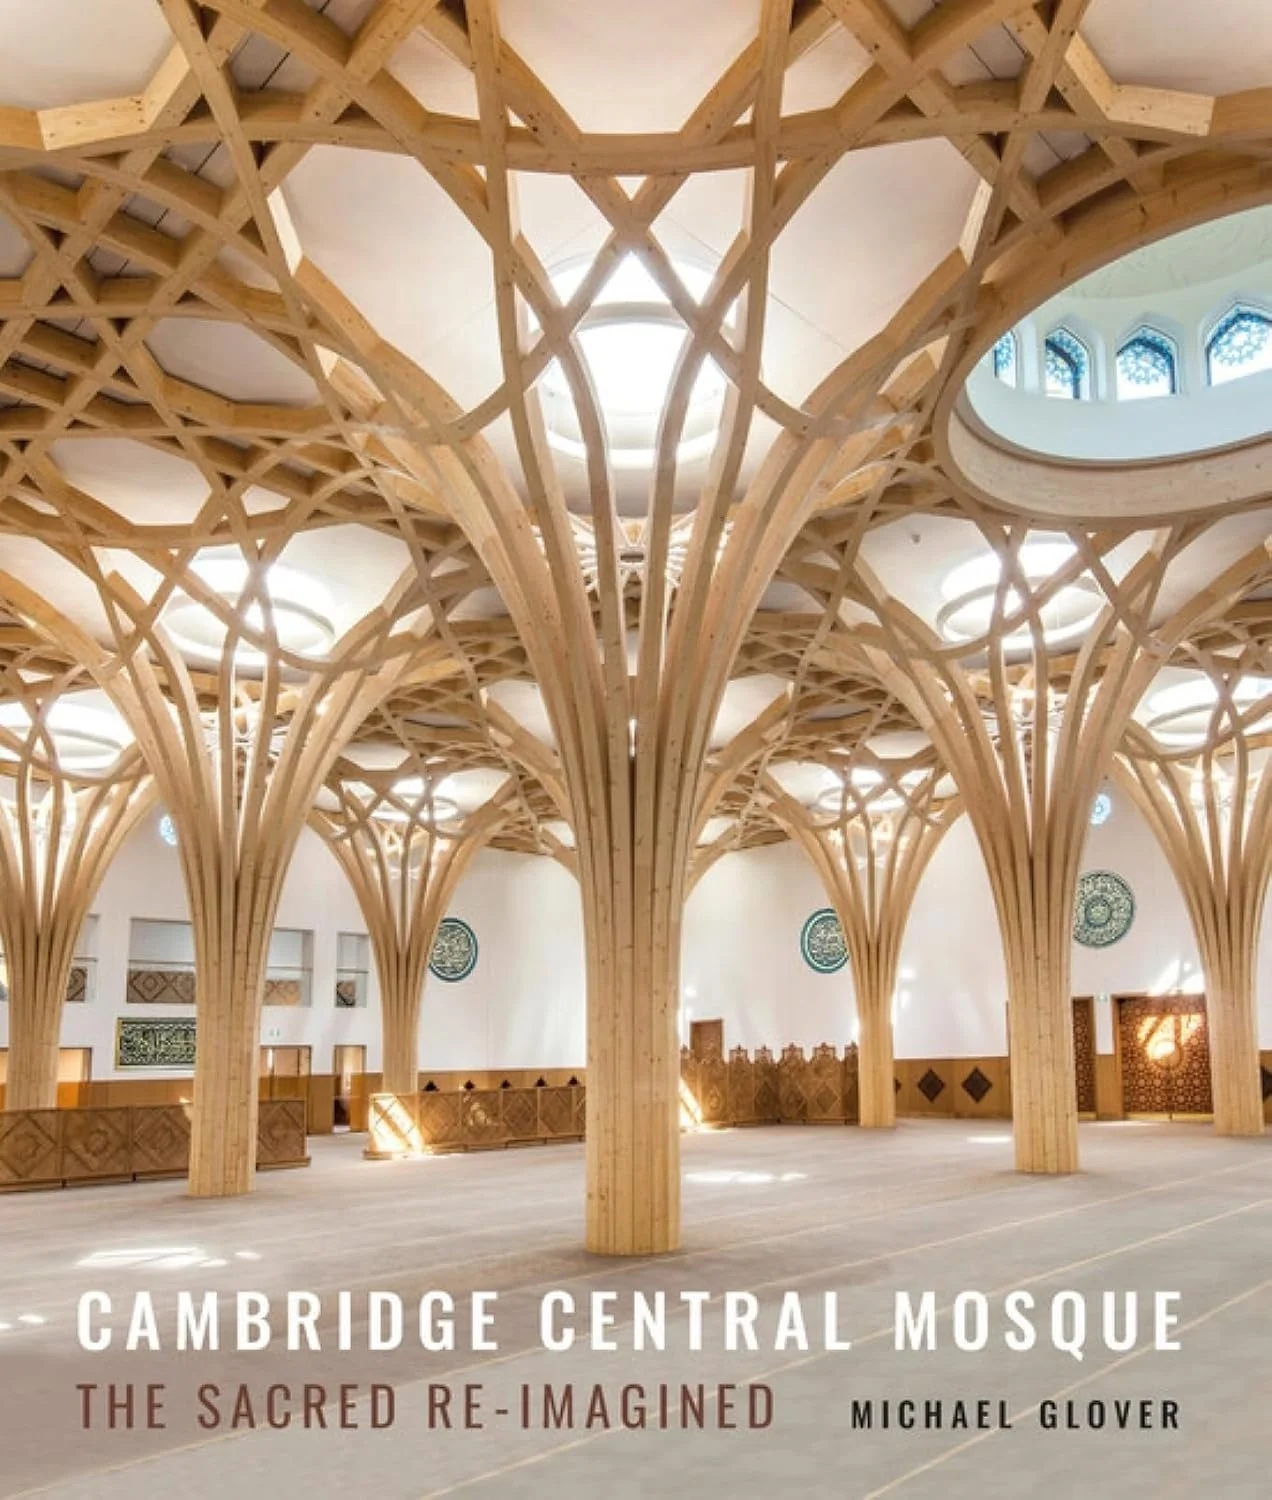
Text Marks Barfield Architects is a London-based architectural firm founded by husband and wife David Marks and Julia Barfield. Their work includes the London Eye, the treetop walkway in Kew Gardens, the i360 observation tower in Brighton and Cambridge Central Mosque.
Whereas most architects look to clients to initiate projects, Marks & Barfield are an extraordinary exception. In the case of the London Eye Marks and Barfield conceived the idea themselves, developed its design, and persuaded British Airways to fund it. Wonderful designers and true entrepreneurs.
BOOKS FROM AMAZON
LIVES
Marks Barfield was founded in 1989 by husband and wife team, Julia Barfield and David Marks. The couple met in 1972 when Marks moved to London after winning a place at the Architectural Association. When they first met the couple spent some time working on community-focused projects in South America, and it wasn’t until 1981 that the couple got married, then in 1989 established their firm. The practice is internationally known for innovation and is the award-winning team behind the creation of the London Eye.
They went on to design a series of extremely innovative projects, including the i360 observation platform in Brighton, and a circular primary school in Cambridge.
LONDON EYE
The following was extracted, with acknowledgement and thanks, from the Pride of Britain website at www.prideofbriatin.com.
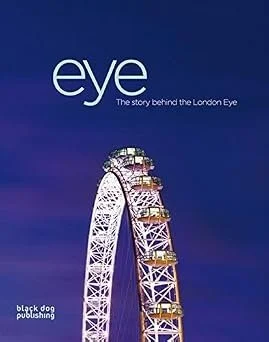
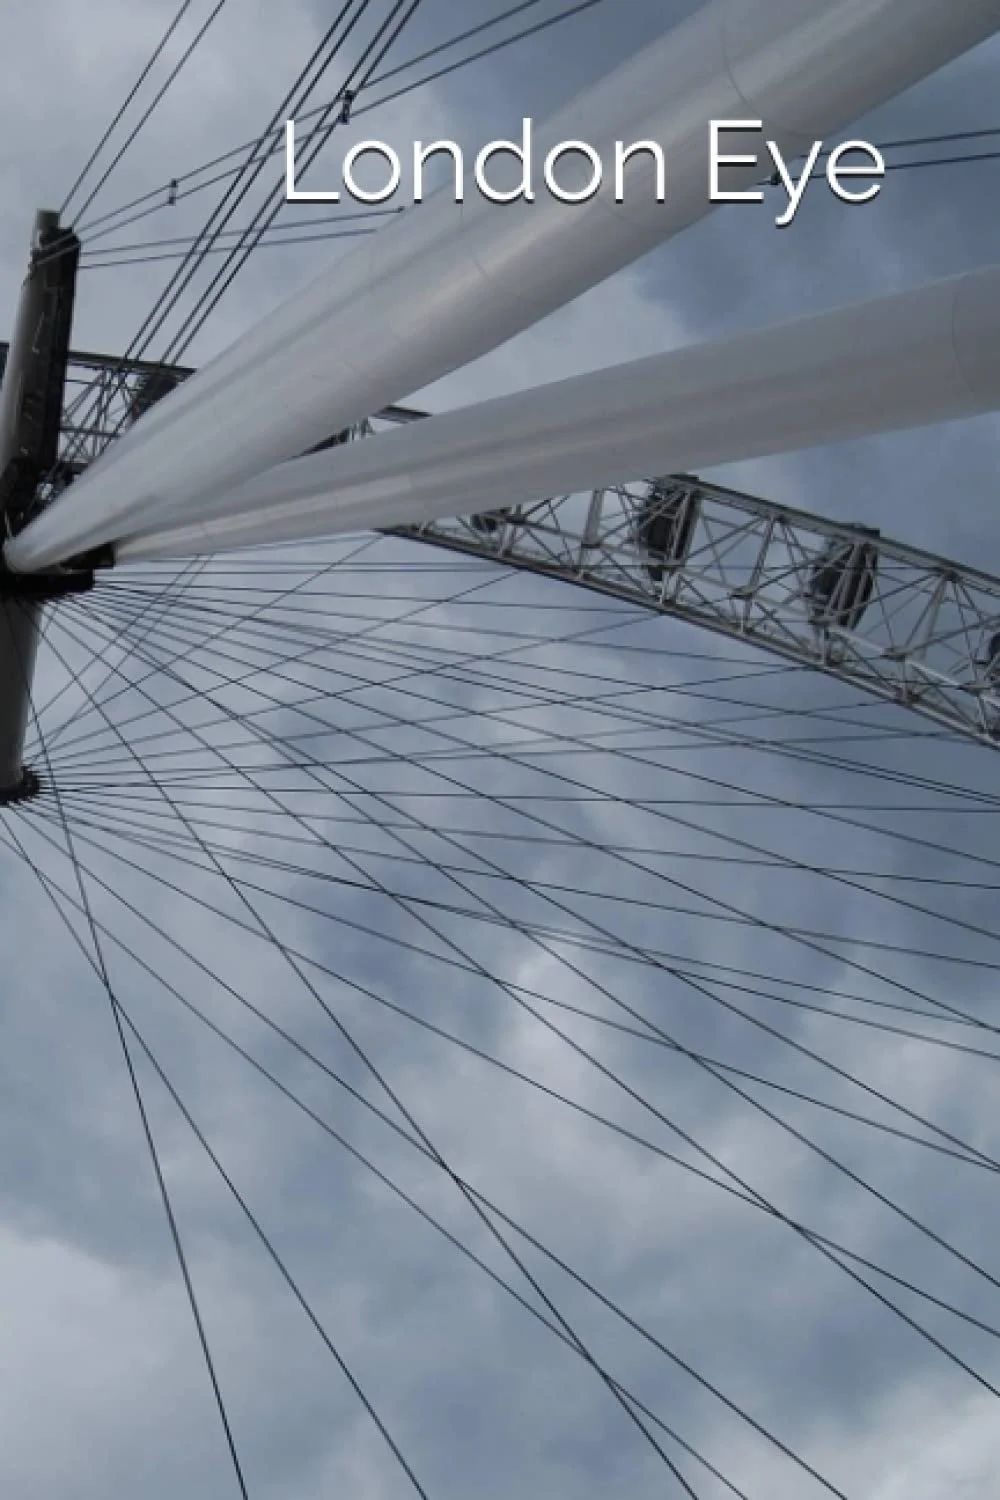
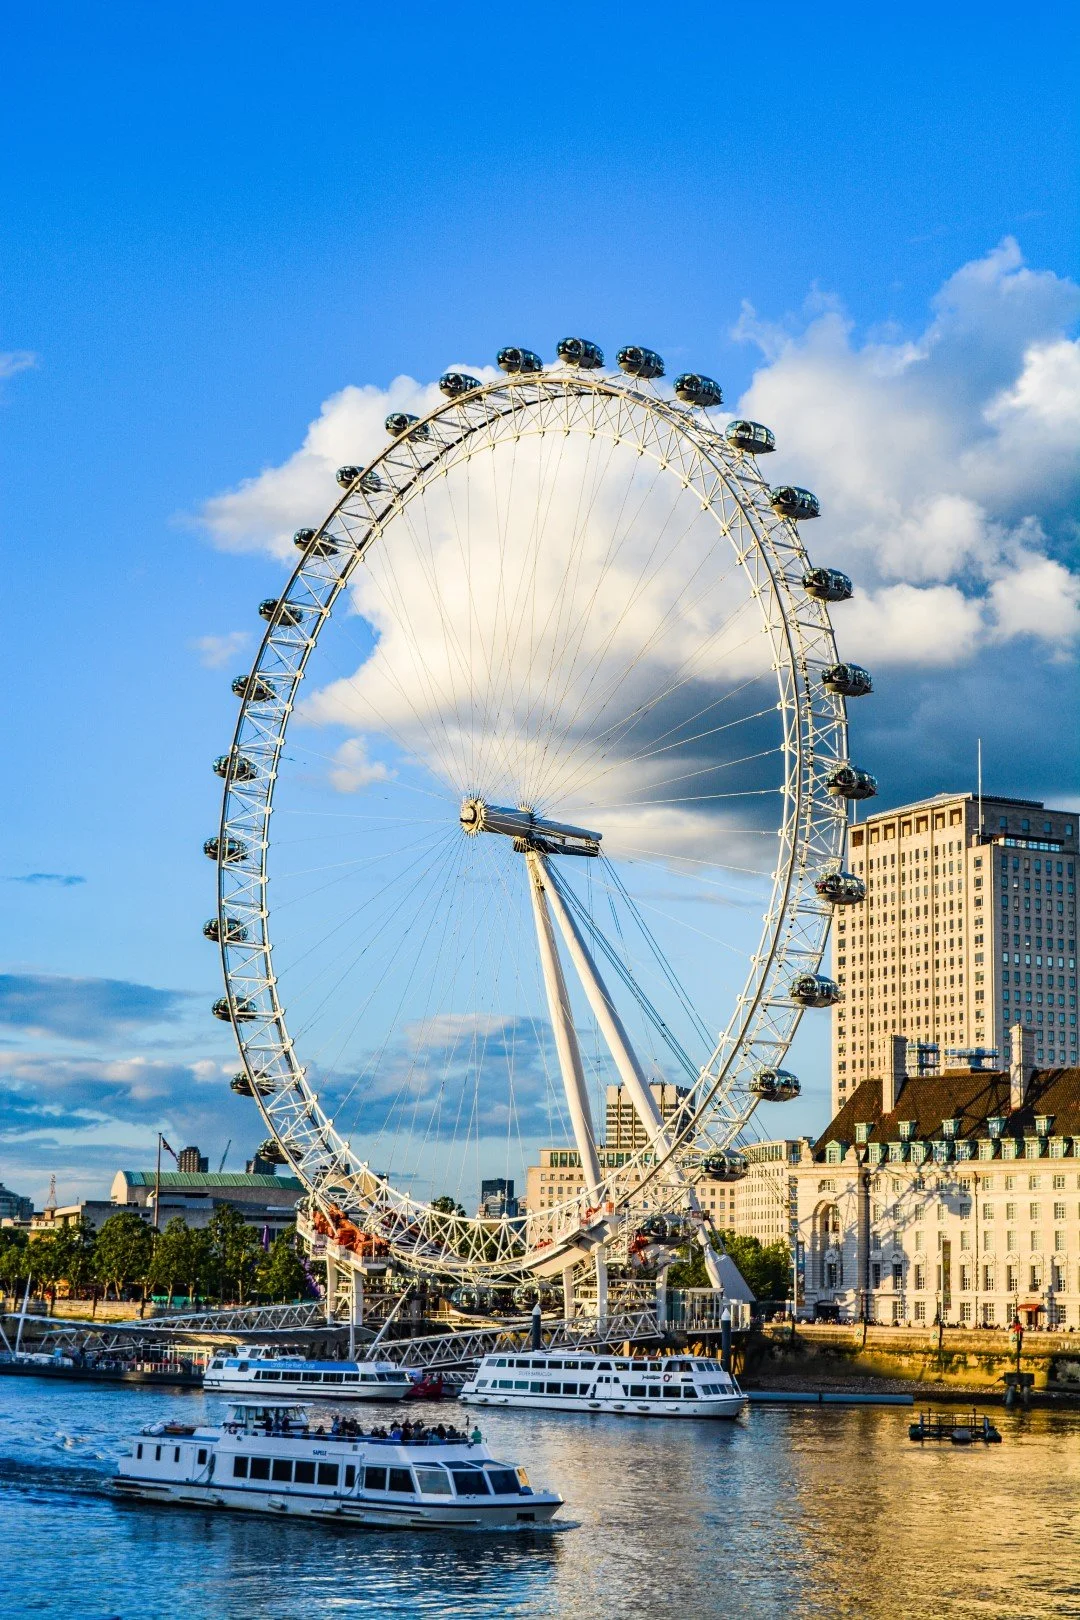
The London Eye, the giant wheel on London’s South Bank, is universally acknowledged as a Great British triumph – an amazing engineering feat that is a magnet for tens of thousands of tourists. But it only exists because of the determination of husband and wife architecture team David Marks and Julia Barfield, whose six-year battle to get the Eye built dominated their professional lives, ate up their money and tested their nerve and skill to the limit.
In 1993, David and Julia, then 40 and parents of three young children, entered a competition to design a Millennium landmark for London – and lost. Undeterred, they formed a company with David’s father Melville and began the arduous task of making their dream a reality. After a year and a half, they and the then BA chief executive Bob Ayling convinced British Airways to put up £600,000-worth of development money. But, to keep the project going, they were forced to take out loans which would have cost them their London home and their business if it failed.
For three years, David and Julia fought to convince more than 100 different organisations, from planning authorities to environmental pressure groups, that the Eye would work – and would enhance, rather than ruin London’s historic skyline. On several occasions, powerful enemies almost succeeded in getting the project cancelled.
Their struggle continued on other fronts – a Japanese construction company employed to build the wheel suddenly pulled out, threatening funding. The firm claimed David and Julia’s revolutionary design to build a wheel with passenger capsules, suspended from a single massive arm, could not be done in the time available.
To make matters worse, David’s father died on New Year’s Eve 1997, with the project he had cherished no nearer to fruition. “That was my darkest moment,” David admits. “It was the only time I thought that we would never get the wheel built.”
But through sheer perseverance and the refusal to take no for an answer, the couple and their dedicated team overcame the daunting technical problems. Finally, one morning in 1999, David and Julia sat on the banks of the Thames and watched as “our wheel” was hauled slowly into position. “We had this ridiculous, unshakeable belief in our dream,” David says.
“I feel incredibly proud of what we’ve achieved. Everybody who has worked on our project feels they have contributed to what makes London a great city – and made a little bit of history in the process. We owe a huge debt of gratitude to them all.”
i360 BRIGHTON
The following was extracted, with acknowledgement and thanks, from the website of the Institution of Civil Engineers.
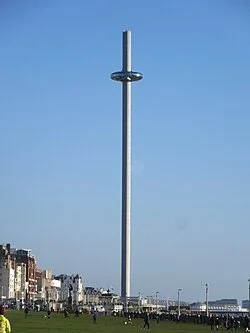
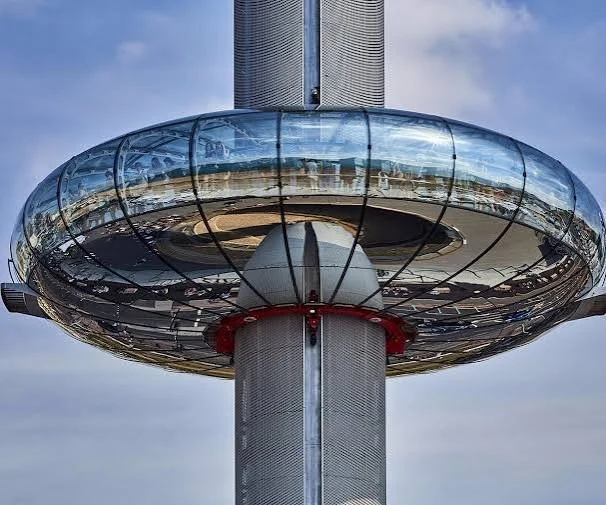
The British Airways i360, also known as the Brighton i360, is a 162m tall observation tower on the seafront at Brighton.The tower has a moving observation pod which slides up and down the structure. The pod can take up to 200 passengers at a time. A return journey – known as a flight – takes 20 minutes.
From the top visitors can get 360-degree views across Brighton, the South Downs and the English Channel. On the clearest days you can see Beachy Head 27km to the east and the Isle of Wight 79km to the west.
The tower is on the site of what was the entrance to the West Pier. The Victorian attraction closed in 1975 and was later almost completely destroyed in a fire. The West Pier Trust which owns the site hopes a successful i360 will lead to the rebuilding of the pier.
The tower was conceived as a 'vertical pier.' The design includes a beachfront building that houses a brasserie, café and gift shop. The original Italianate ticket booths of the West Pier have been recreated for the tower's entrance as a ticket office and tea room.
The i360's operator says that the 'i' in the title stands for 'intelligence, innovation and integrity'.
EDDINGTON PRIMARY SCHOOL, CAMBRIDGE
The following description is reproduced, with acknowledgement and thanks, from the Architonic website at www.architonic.com.
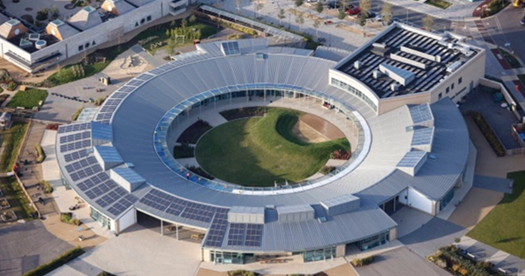
Marks Barfield Architects has completed an innovative new primary school on behalf of the University of Cambridge. Informed by the University’s brief and in collaboration with the North West Cambridge Development professional team, the school draws upon the latest research undertaken at the University’s Faculty of Education and the design is the result of collaboration between Marks Barfield Architects and leading educationalists and Head Teachers.
University of Cambridge Primary School is the first building to complete as part of the University’s 150 hectare North West Cambridge Development. The school consists of a three form entry primary school and 78 place nursery that will serve the site and the adjacent communities. The primary school has University Training School (UTS) status and is the first primary UTS in the UK. It has three main functions: education of primary-aged children, teacher training, and educational research linked to the University’s Faculty of Education.
Julia Barfield, Director of Marks Barfield Architects, said:
“University of Cambridge Primary School is the result of team effort. It was central to our approach to come to the project without a preconceived vision, indeed Marks Barfield Architects was selected because of our open minded, research informed and collaborative approach. Each decision was made incrementally, based on a process that assessed the site context and the educational needs of the school, while drawing on the guidance and research of leading academics from the UoC Faculty of Education. The result is a school where the education ethos and the architecture are totally aligned, such that learning can take place everywhere.”
James Biddulph, Head Teacher of University of Cambridge Primary School, said:
“It is not often a head teacher gets the chance to design their own school. It’s even less common to work with architects who respond to the educational needs of children, through discussion with practising teachers and school leaders and academics who research in this area: essentially bringing professionals together to collaborate for the best outcomes for children. It was a deeply intellectual process: one that meets the demands of the University.”
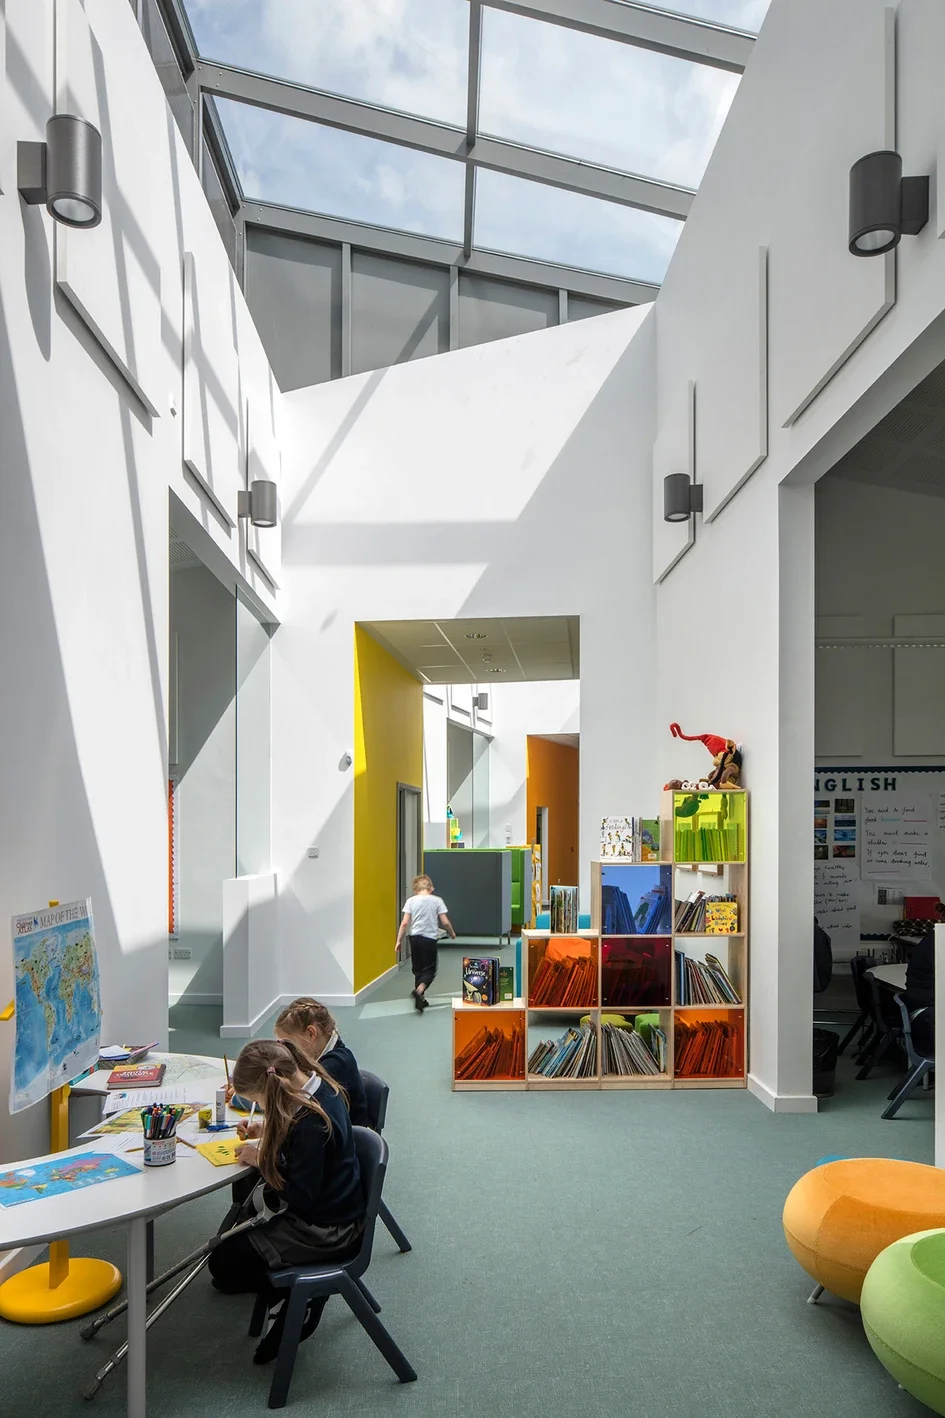
The challenge and opportunity for University of Cambridge Primary School (UCPS) is to demonstrate through practice what can be achieved when research-informed design seeks to create an excellent educational experience for every child. This is a practical building, simply built, with robust materials, high levels of natural light and natural ventilation and low energy use. Future flexibility and adaptability has been built in.
The desire to create non-hierarchical clusters, combined with the community ethos of the school, led directly to the circular plan formed of three blocks, a hall and an early years unit grouped around the circular unifying courtyard. The aspiration for UCPS was that learning should take place everywhere. It was important that the design of the building communicated a strong recognition of the benefits that would accrue from trusting young learners, creating democratic learning communities within a non-hierarchical school. Educational research indicates that children need to feel safe and secure in their schools. They also need to experience a sense of freedom and ease of movement. A careful balance needs to be struck between encouraging respect for individuality as well as community.
At UCPS, children of different ages learn in close proximity to each other, offering the potential for all children to support each other as a learning community. As a University Training School, the school anticipates adult visitors, whose presence should not detract from the learning experience. All this suggested a design in which classrooms remain open and where shared learning spaces would attract pupils naturally.
The final design uses the model of 'schools within a school', each containing everything needed to support the well-being and education of mixed-age communities of six to eleven year-olds and their teachers. Alongside these clusters of classrooms and shared ‘learning street’, specialist rooms provide spaces available for the entire community. The idea was to create a school where the education ethos and the architecture are totally aligned, such that learning can take place everywhere. A school that is democratic and, despite being a large 3FE, can be divided into smaller communities while still being part of a united whole. This led to the circular plan, formed by the three clusters of six classes, plus an early years cluster, creating the unifying central courtyard where the whole school can gather.
Every classroom is articulated in plan, has no doors and opens on one side to a shared learning street and on the other to a covered outdoor learning space. The courtyard was inspired by Cambridge's historic quads, but differs from them in that it opens to the playground and the landscape beyond. The glazed cloister canopy is the site of the main school artwork by emerging artist Ruth Proctor. The canopy runs around the internal perimeter of the central courtyard, and provides cover to the primary circulation route for the school.
Ruth Proctor’s artwork, entitled “We are all under the same sky”, treats each pane of glass with a digital screen print, bringing together sixty seven unique images of the sky taken by people in different locations across the globe at the same time of day, yet spanning all time zones. It emphasises the international reach and perspective of the school. The building is designed to uphold exemplary standards of sustainability and is rated BREEAM Excellent, which the University has committed to across the entire site. 25% of the building footprint includes photovoltaic panels.
The University of Cambridge
75 HAMPSTEAD ROAD, LONDON
The following is reproduced, with acknowledgement and thanks, from the May 23 issue of Architects Journal. It was written by Rob Wilson, with photography by Morley von Sternberg.
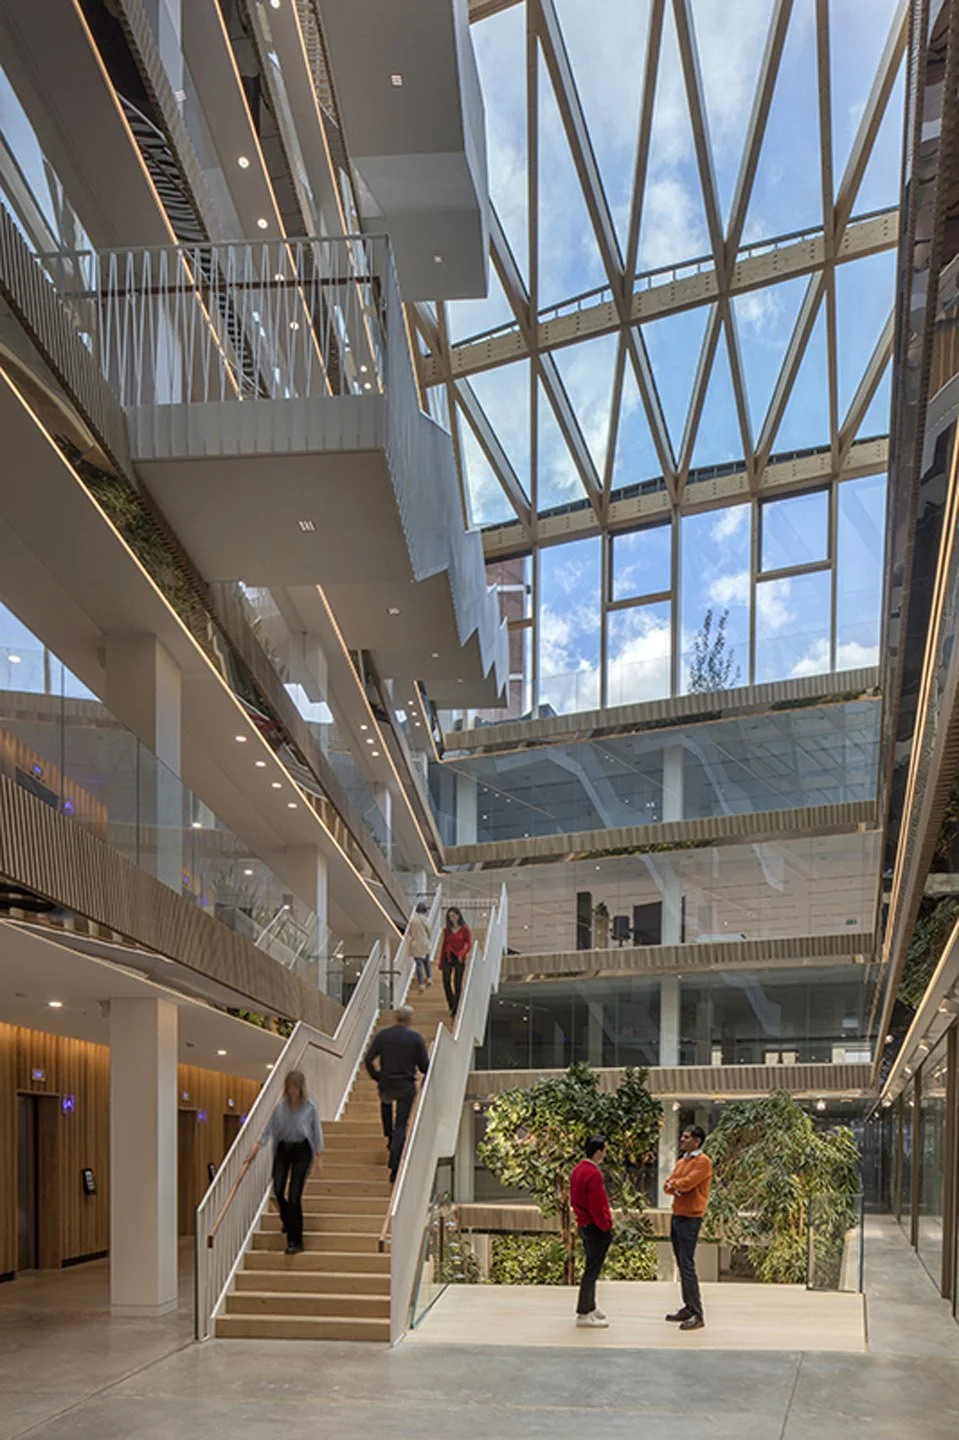
The 20,000m2 development in Euston includes a workspace designed to promote wellbeing through use of biophilia, natural materials and plenty of daylight
The project at 75 Hampstead Road for Lazari Investments, is marked by a five-storey-high ‘lantern’ window, visible from nearby Warren Street Underground Station. The window’s geometric facetting is inspired by mid-century icons such as the recently demolished Fawley Power Station.
The scheme has increased the site’s net lettable area by 46 per cent while retaining 33 per cent of the concrete structure of a previous 1960s building, primarily in the foundations, basement and ground floor slab. Of the elements removed during the strip-out of the old building, 98 per cent were diverted from landfill.
On-site renewable energy comes from roof-mounted solar water panels and PVs, while heat-reclaim units recover 60 per cent of waste heat. Blue roofs, meanwhile, reduce rainwater rates by more than a 50 per cent.
The project uses a prefabricated, unitised façade, with a sawtooth design adding depth to the elevations, reducing solar gain and concealing the joins between panels. The façades are 60 per cent solid with the rest glazed, in-line with the LETI climate emergency design guide.
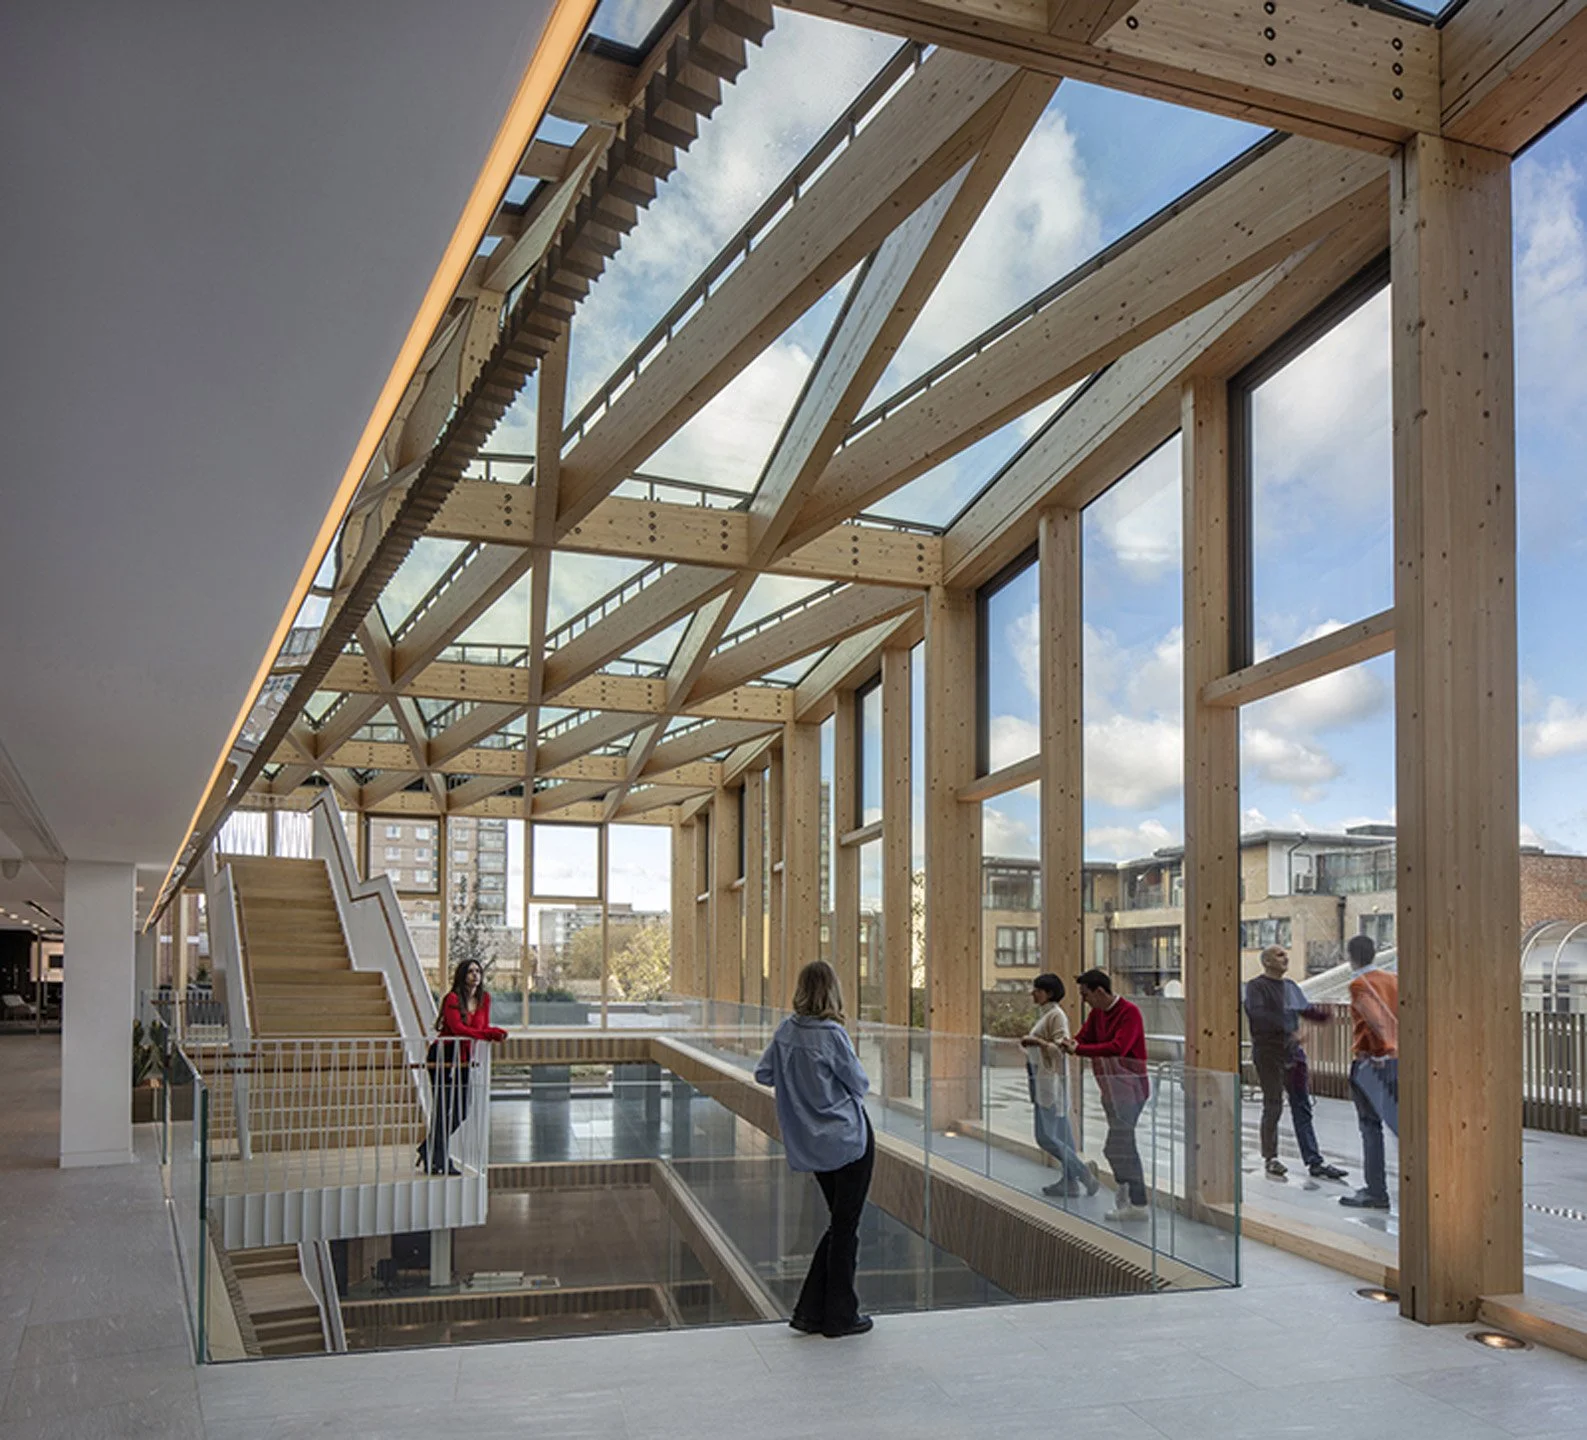
Internally, a central atrium is crowned with a glass and glue-laminated timber roof structure, with natural materials used throughout, including extensive use of European Oak panels in the lift lobbies, atrium and reception, and oak treads on the stairs. A ‘forest floor’ of planting at the atrium’s base provides 444m2 of space for trees, plants, a rill water feature and green walls, intended to create a biophilic environment.
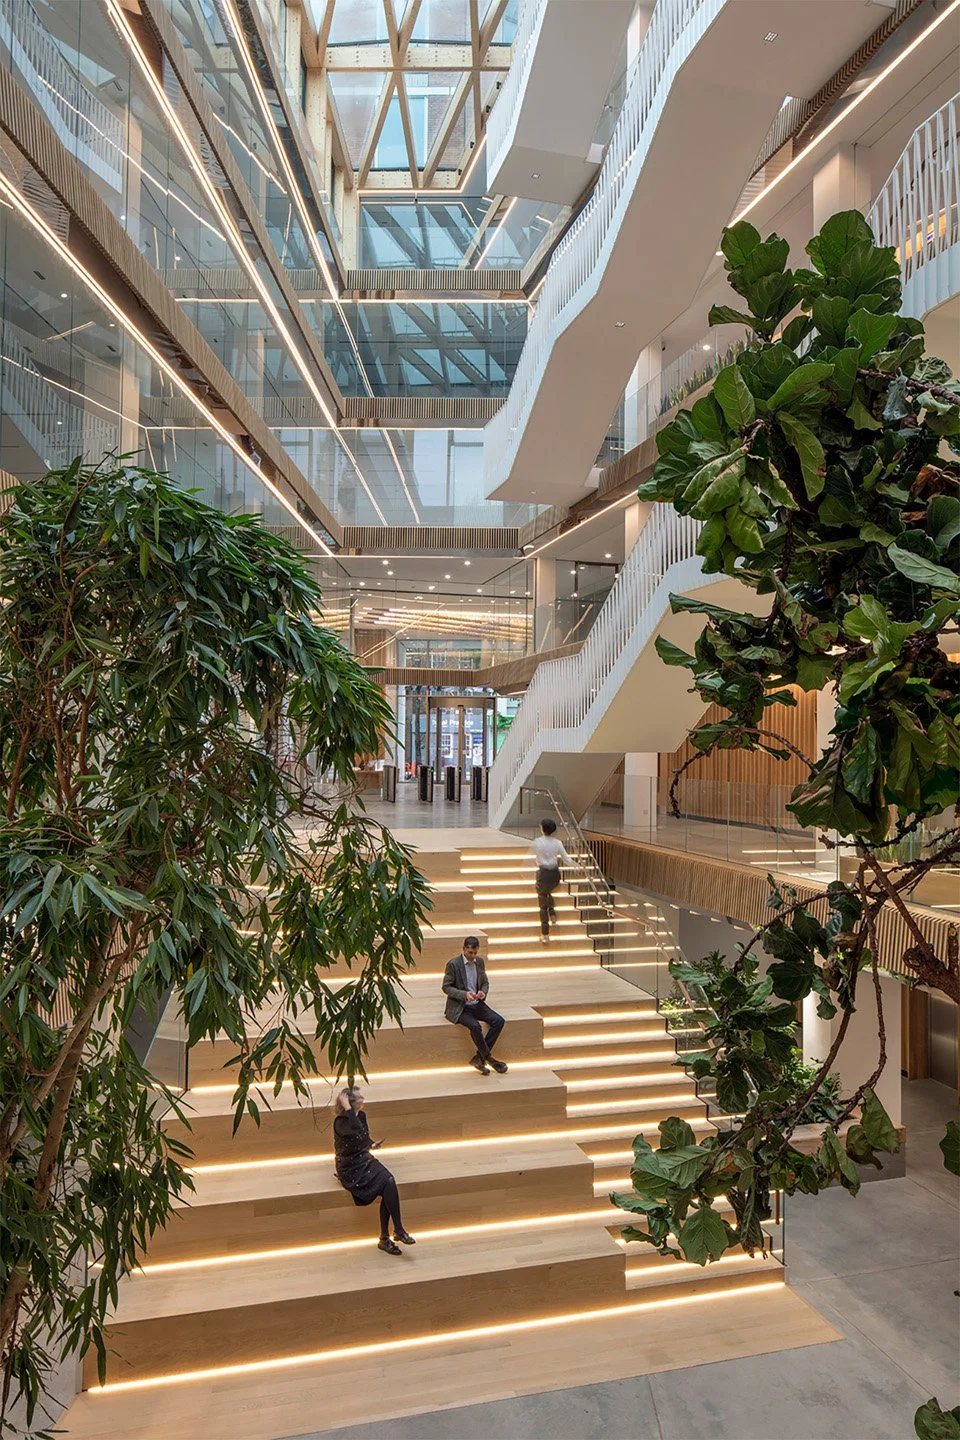
There are retail units at ground level and a coffee bar in reception, while 252 cycle spaces are provided with 34 showers and 256 lockers.
The project’s residential element provides 17 new homes on site, 70 per cent of which are dual aspect and 40 per cent affordable, all with large balconies. Some of the units have been selected by University College London Hospitals NHS Foundation Trust to provide short-term accommodation for families whose children are receiving treatment at nearby University College Hospital.
A material passport system is being developed by Marks Barfield and Lazari for future projects using lessons learnt from this scheme.
Architect’s view
We became excited by the idea of designing a workplace that users looked forward to returning to. A place that subtly yet unmistakably, improves their sense of wellbeing by providing a strong connection to nature, encouraging social interaction and physical activity with natural-light-filled spaces suited to a variety of work styles.
At the same time, we were determined to ensure that the project was truly sustainable while also responding to and enhancing its local context; by creating a bespoke, site-specific building.
Our project provides best-in-class offices, alongside homes and shops with a ‘nearly-new’ building that meets the needs of modern occupiers in an area with excellent transport links and local ‘connective tissue’, including an amenity offer that extends beyond the working day.
Julia Barfield, director, Marks Barfield Architects
Client’s view
Marks Barfield Architects is at the very forefront of the wellbeing agenda and biophilic design. It was inspirational in embracing sustainability to improve the value of our product.
The skilful increase of net usable area while introducing pocket gardens and direct access on to green roof terraces and gardens has vastly improved the building’s value. All this was done while retaining the existing foundations, basement and ground-floor slab as an economic response to the carbon agenda.
Len Lazari, director, Lazari Investment